
Meguro · 3-21-36 Meguro, Meguro-ku, Tokyo
Contemporary Maisonette with Two Private Terraces
61.86 m² · Duplex · Two Private Terraces
- Price
- ¥99,800,000
- Area
- 61.86 m²
- Layout
- 1 bedroom, 1 bathroom
- Year built
- 2018
- Status
- Vacant house
Property details
- Price
- ¥99,800,000
- Area
- 61.86 m²
- Layout
- 1 bedroom, 1 bathroom
- Year built
- 2018
- Status
- Vacant house
- Completion date
- March 2018
- Structure
- RC, B1 +1F
- Management fee
- ¥16,650 / month
- Repair reserve fund
- ¥9,710 / month
- Zoning
- Category 1 Low-Rise Residential Zone
Loan calculator
Location
- Yutenji Station · 15 min walk
- Nakameguro Station · 17 min walk
- Meguro Station · 18 min walk
Features
- Auto-Lock
- Delivery Box
- Terrace
- Pets Allowed
About this home
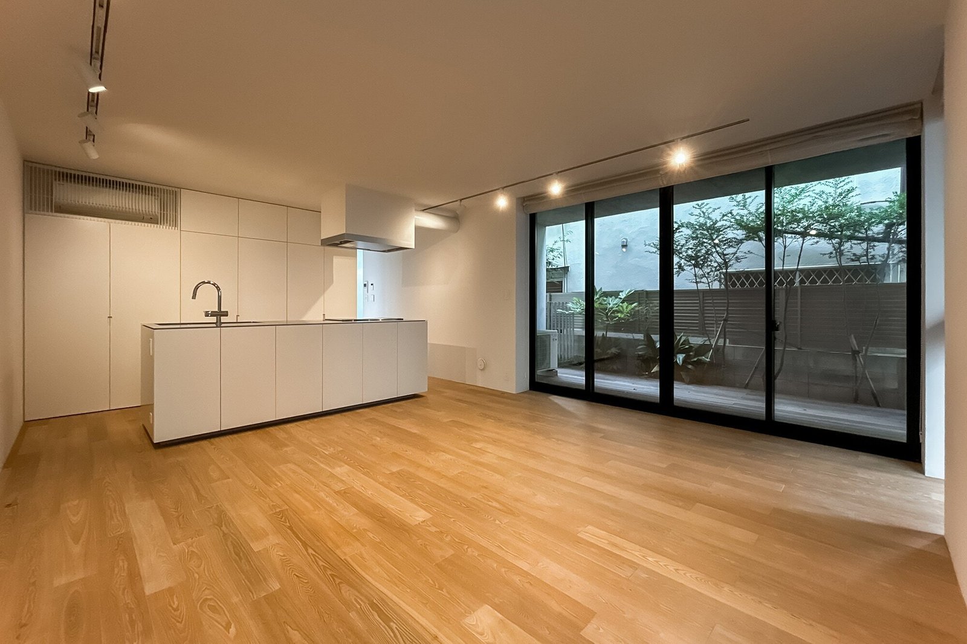
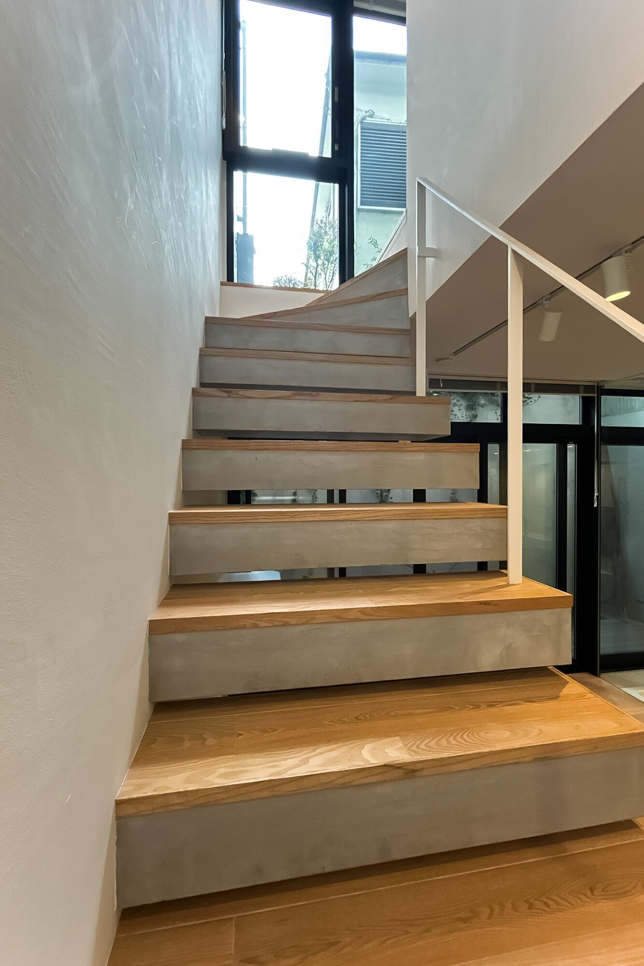
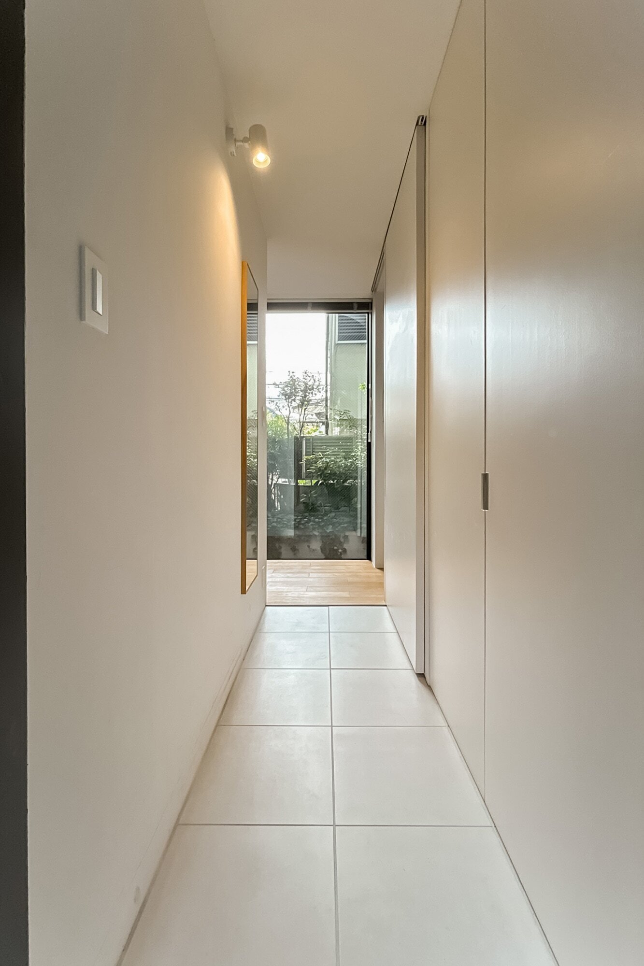
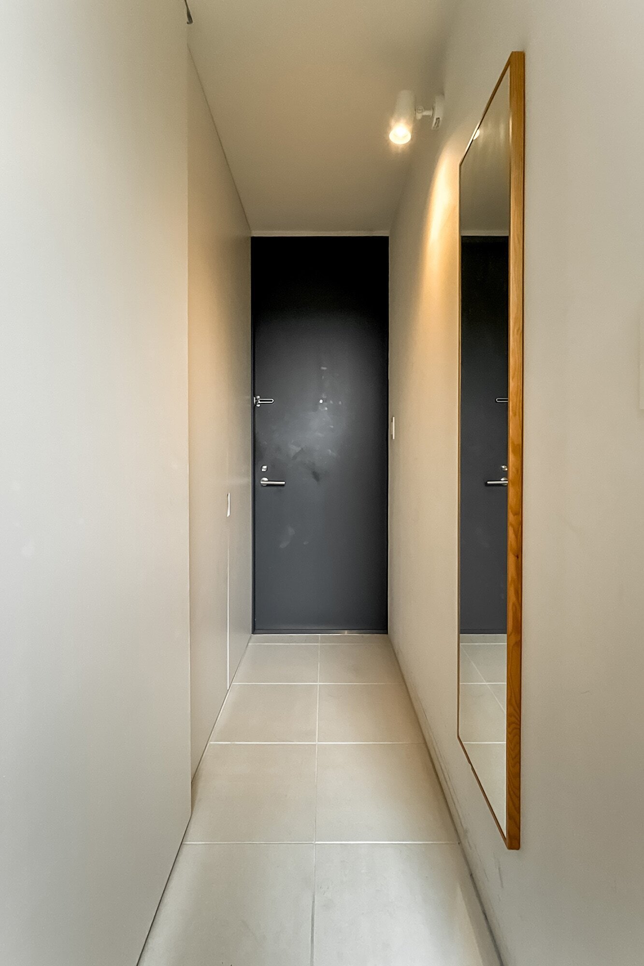
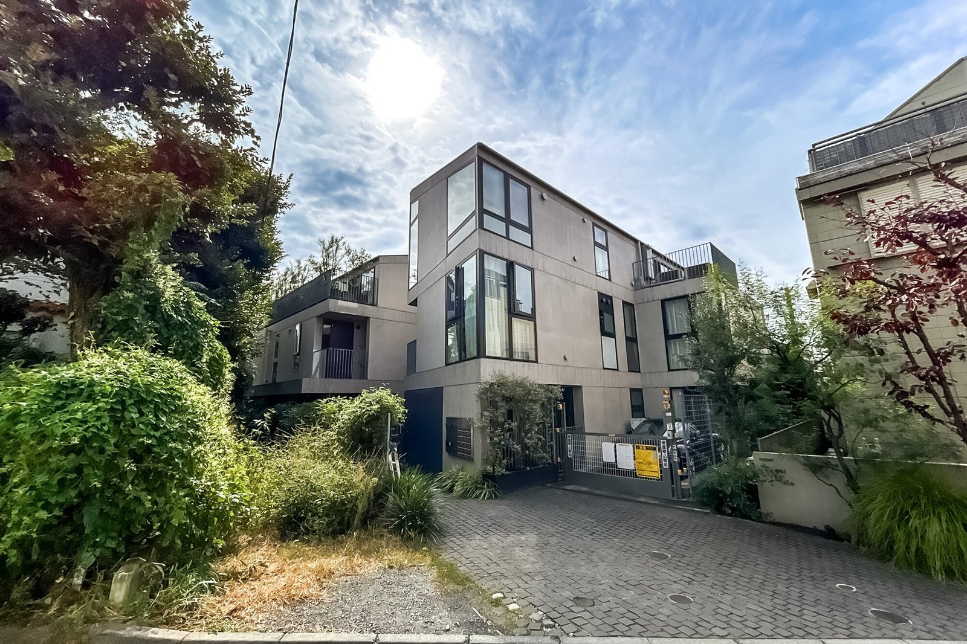
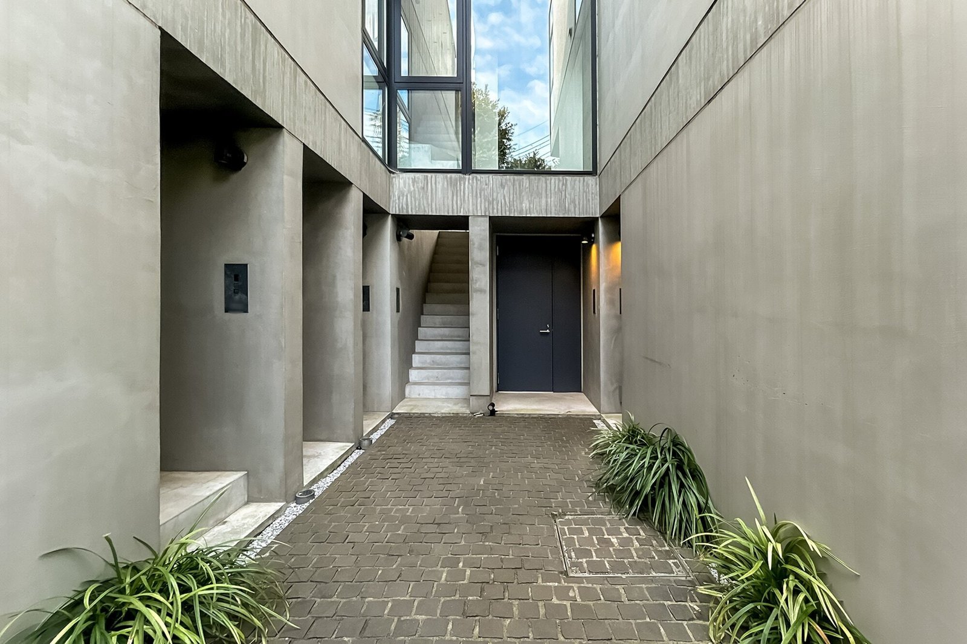
Located in Meguro 3-chome, Meguro-ku, this distinctive maisonette condominium offers a contemporary living environment within a quiet residential neighborhood. Designed across the ground floor and basement level, the residence stands out for its architectural use of glass, open space and natural light, creating a sense of continuity between indoor and outdoor areas.
The property is approximately 15 minutes on foot from Yutenji Station on the Tokyu Toyoko Line. Nakameguro Station, served by the Tokyu Toyoko Line and Tokyo Metro Hibiya Line, is around 17 minutes away, while Meguro Station, offering access to several railway lines, can be reached in approximately 18 minutes.
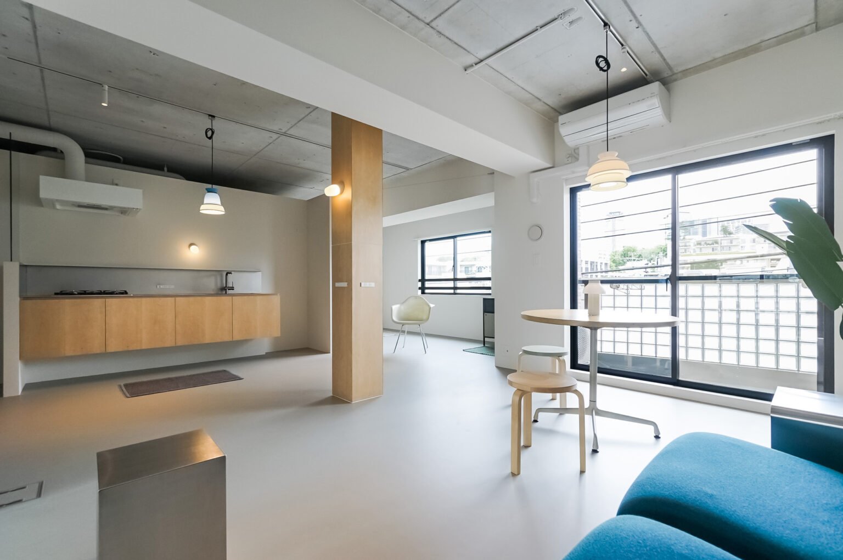
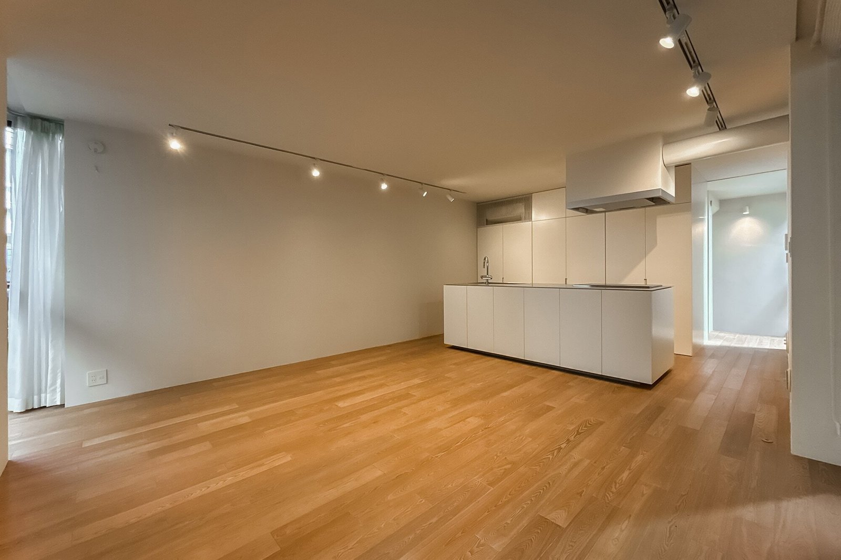
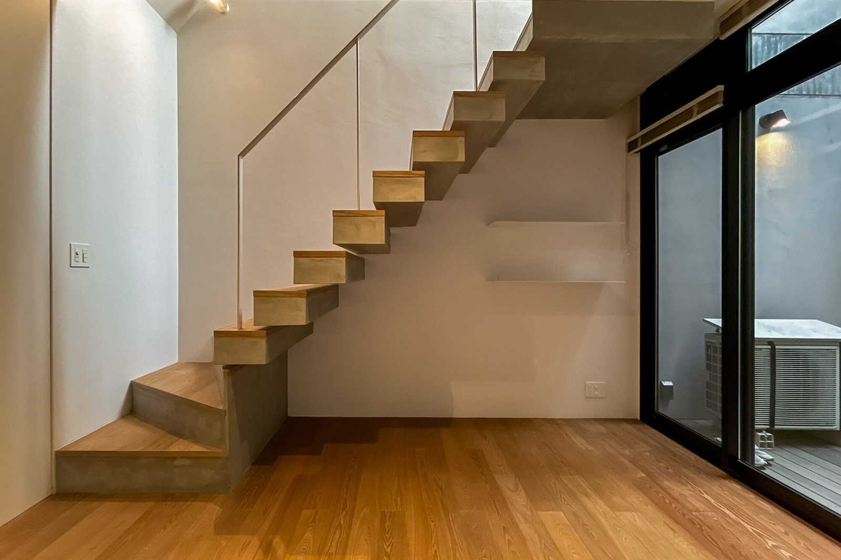
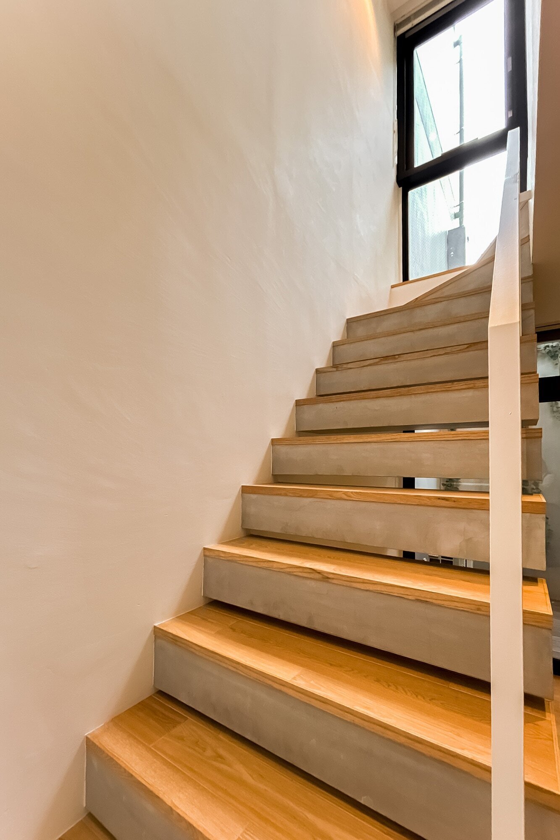
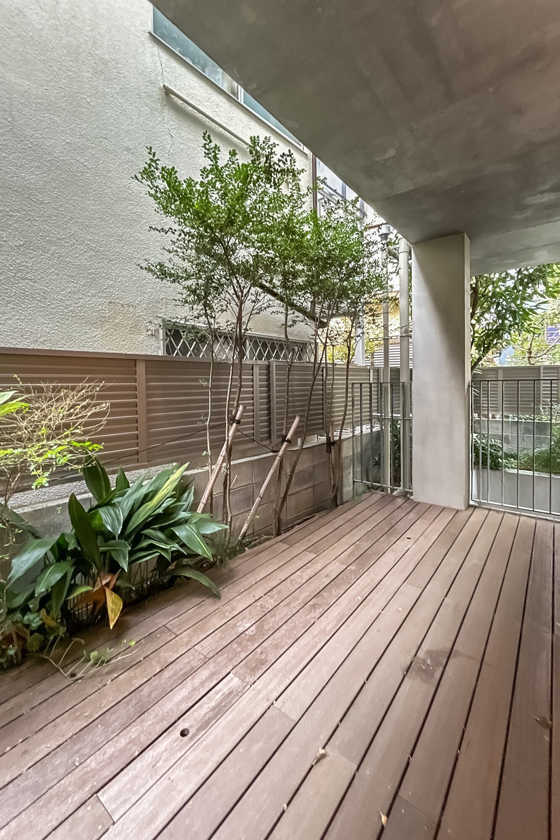
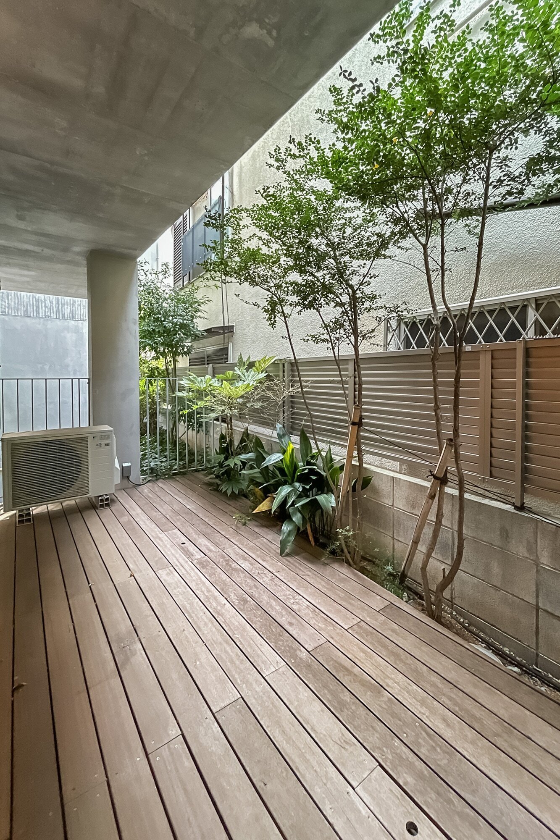
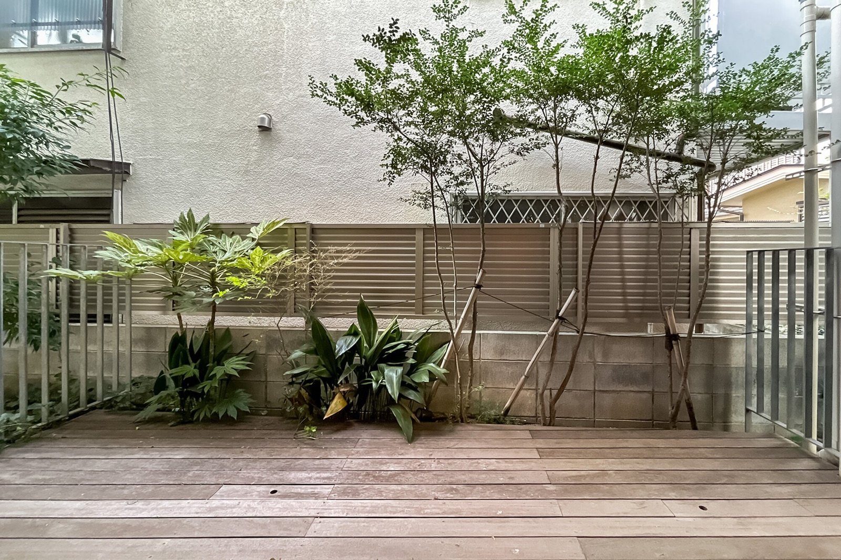
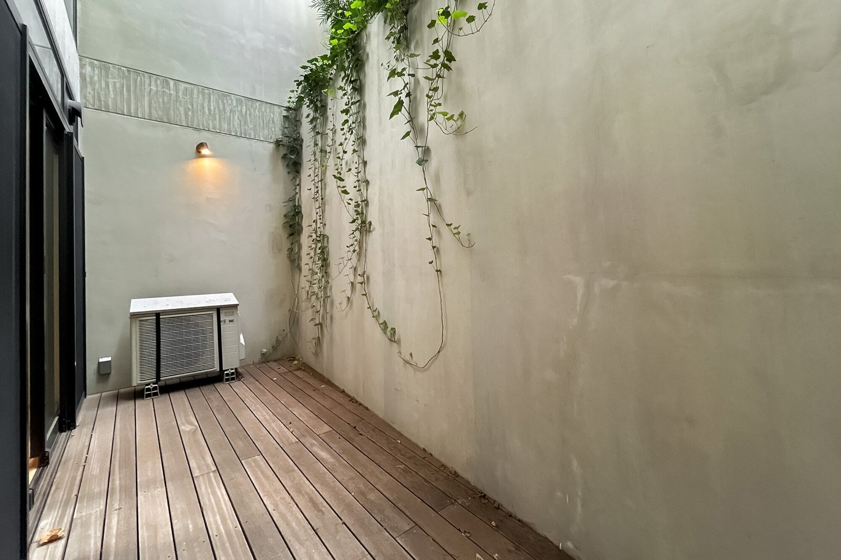
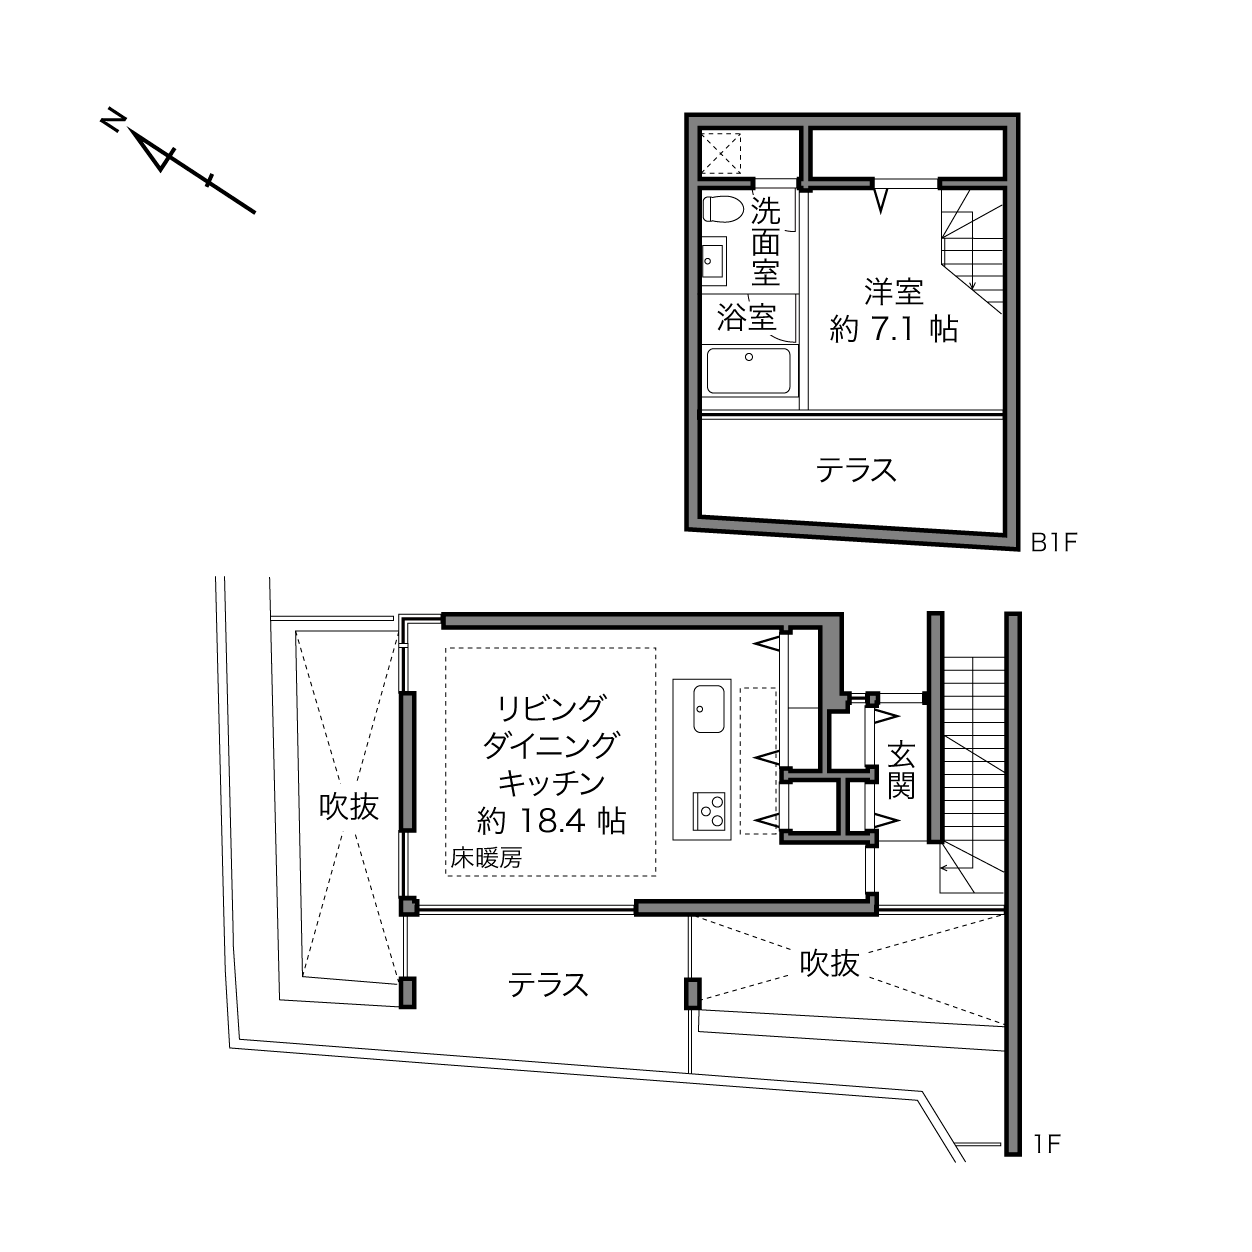
The residence provides 61.86 m² of interior space and features a 1LDK layout arranged across two levels. The main living and dining area occupies the ground floor, while the bedroom is located on the basement level. A private wooden deck terrace on each floor extends the living space outdoors, offering two distinct areas for relaxation.
Contemporary Architecture & Natural Light
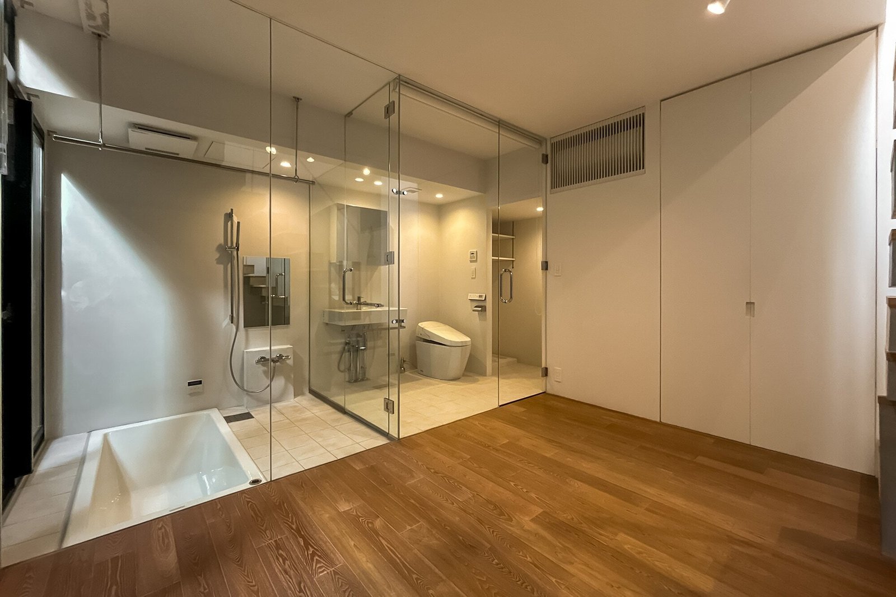
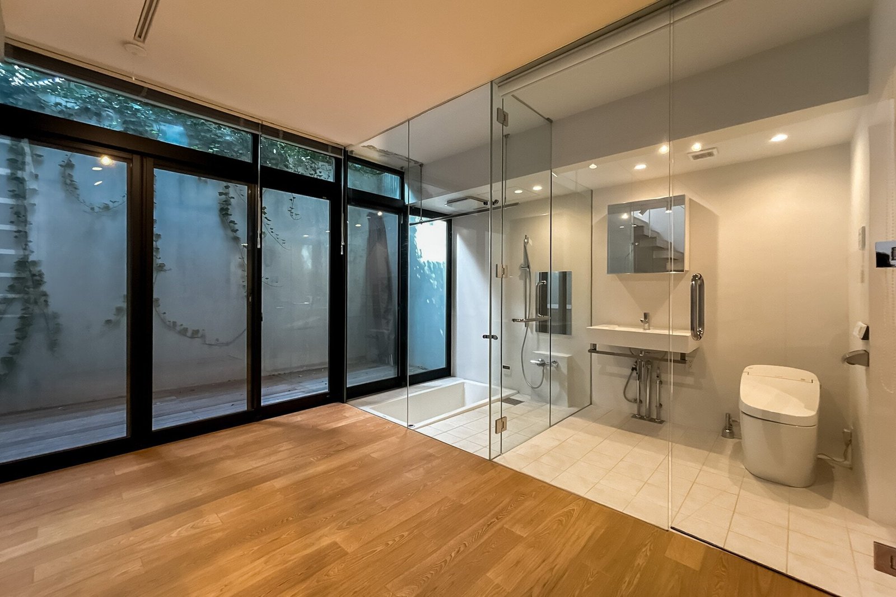
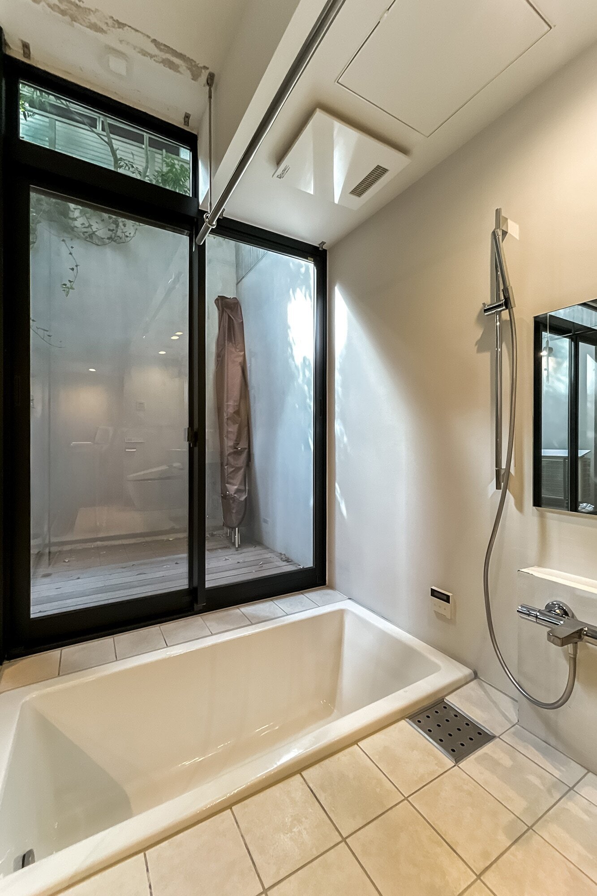
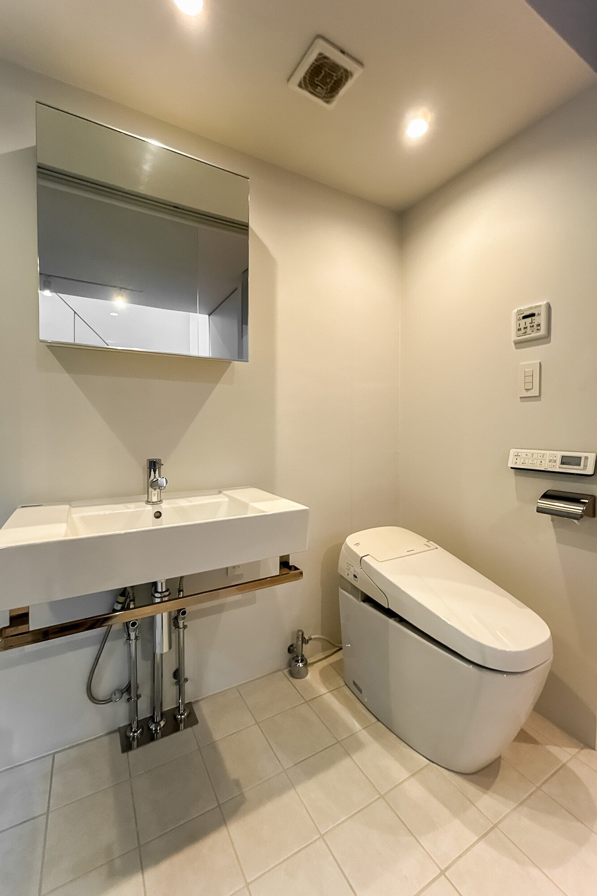
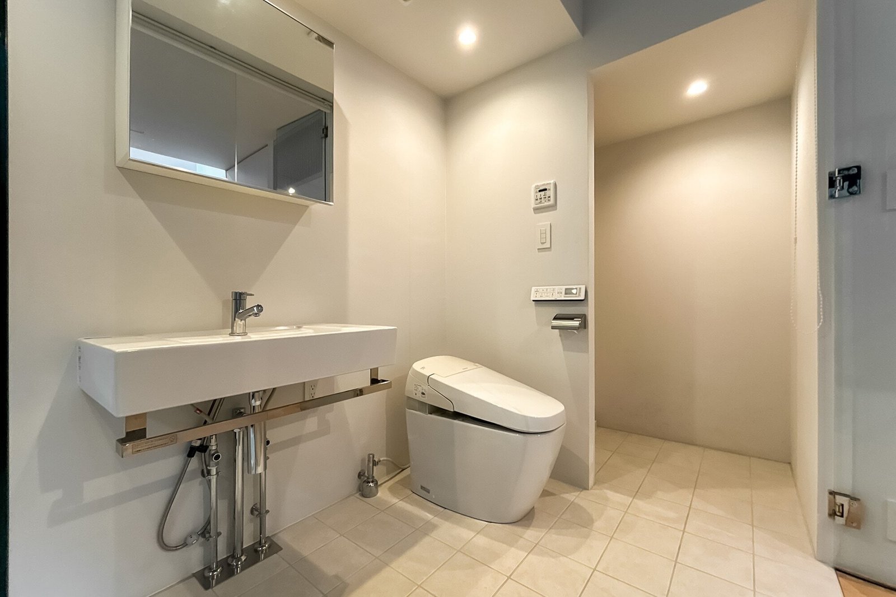
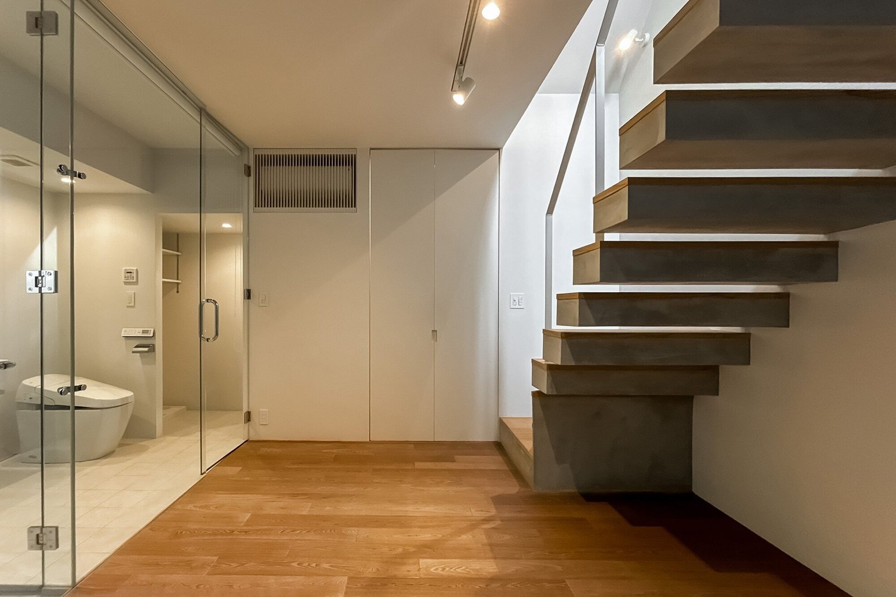
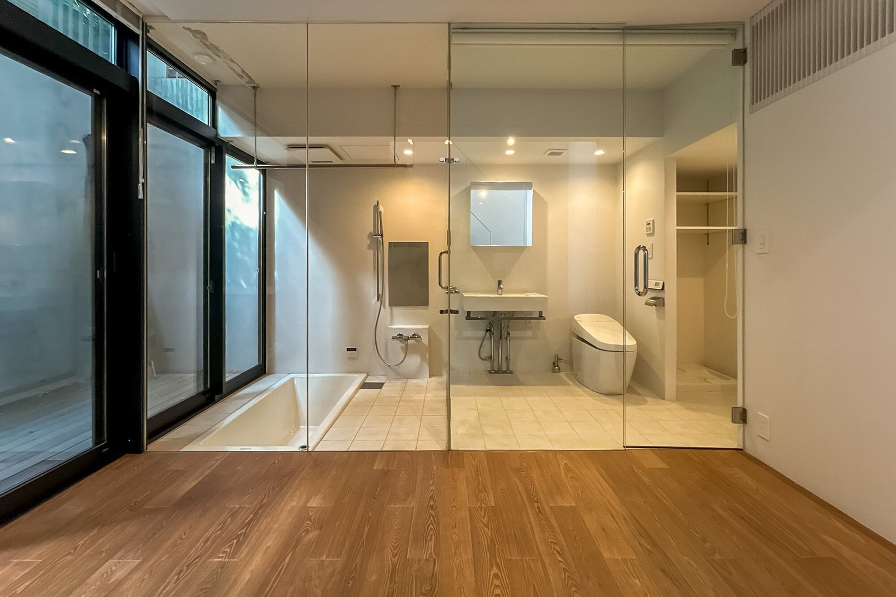
Completed in March 2018, the property forms part of a nine-unit cooperative housing development. Its architectural design incorporates an open ceiling and extensive glazing, including a glass-enclosed bathroom area, allowing natural light and visual openness to extend into the basement level.
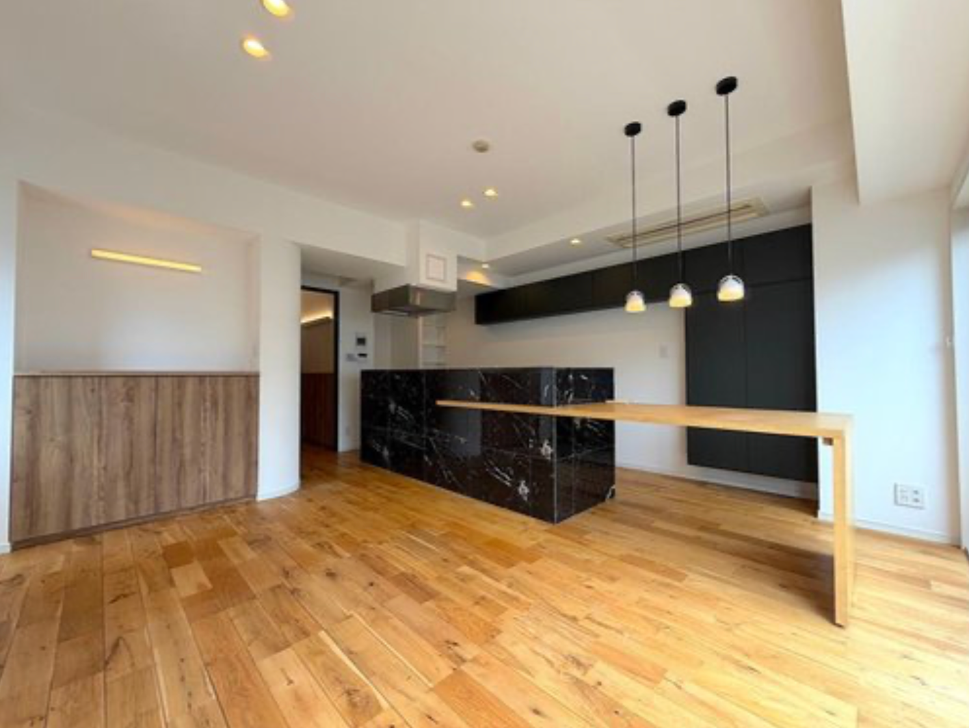
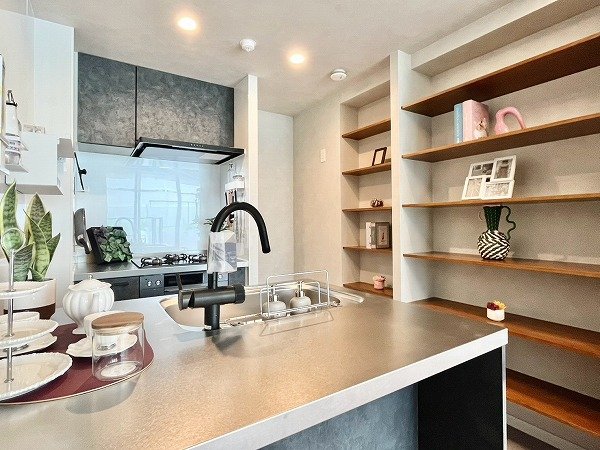
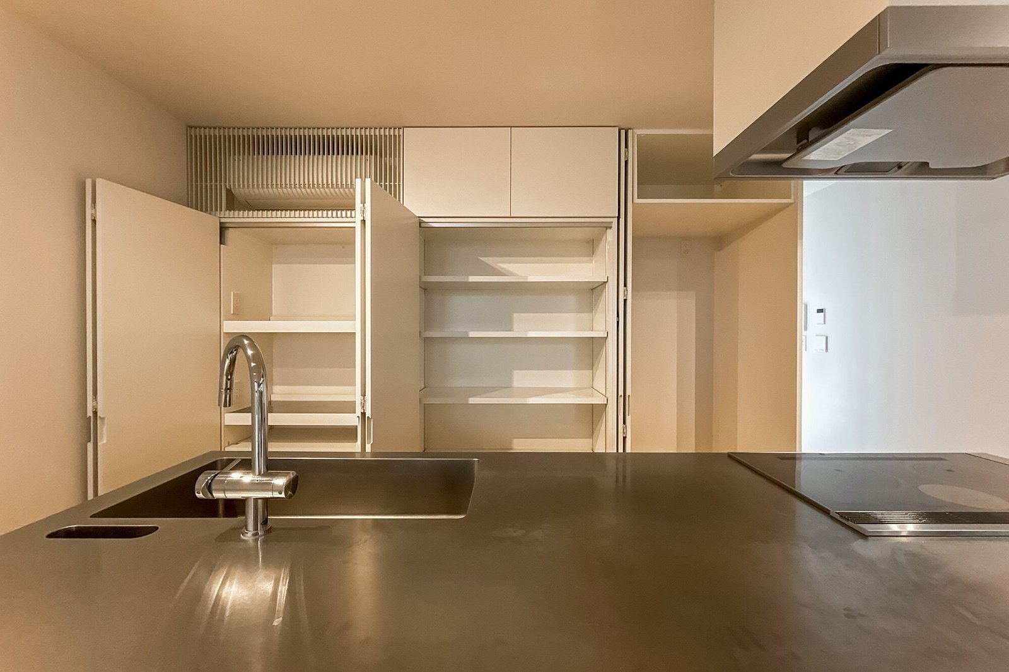
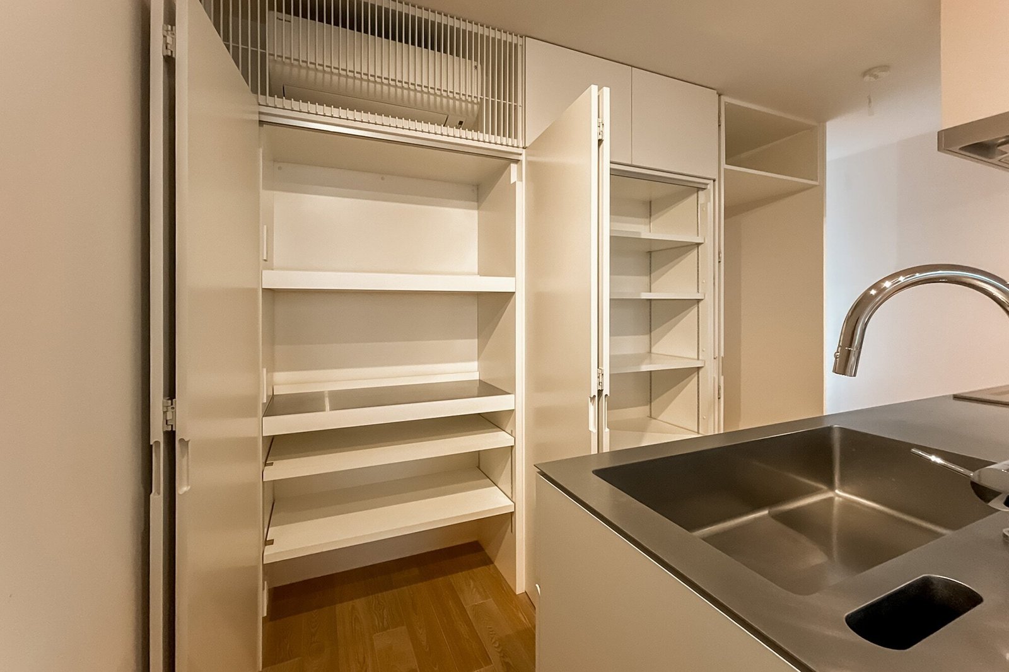
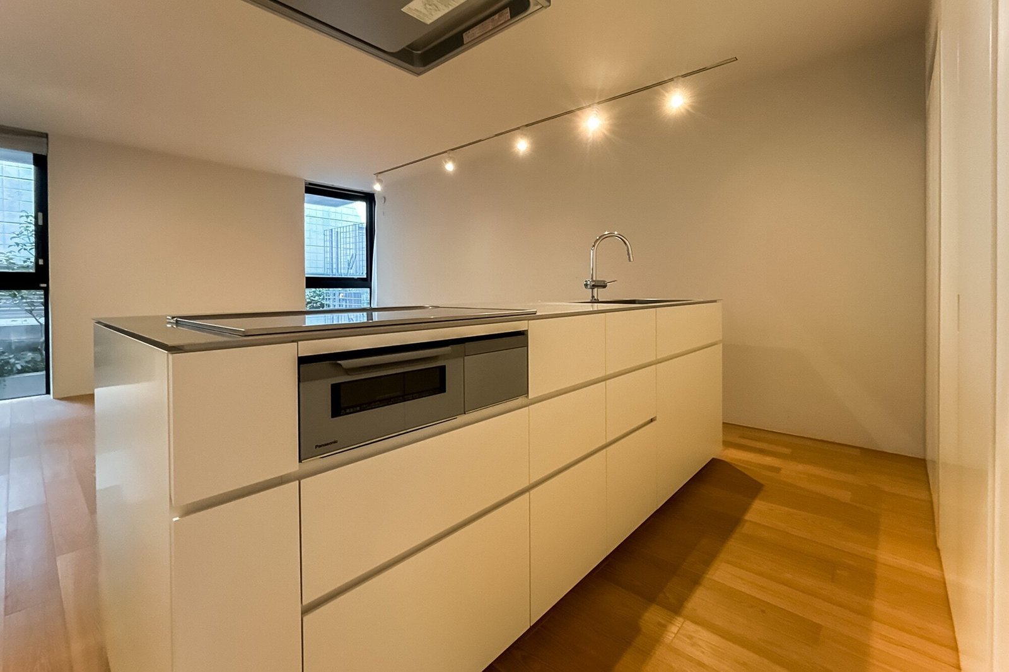
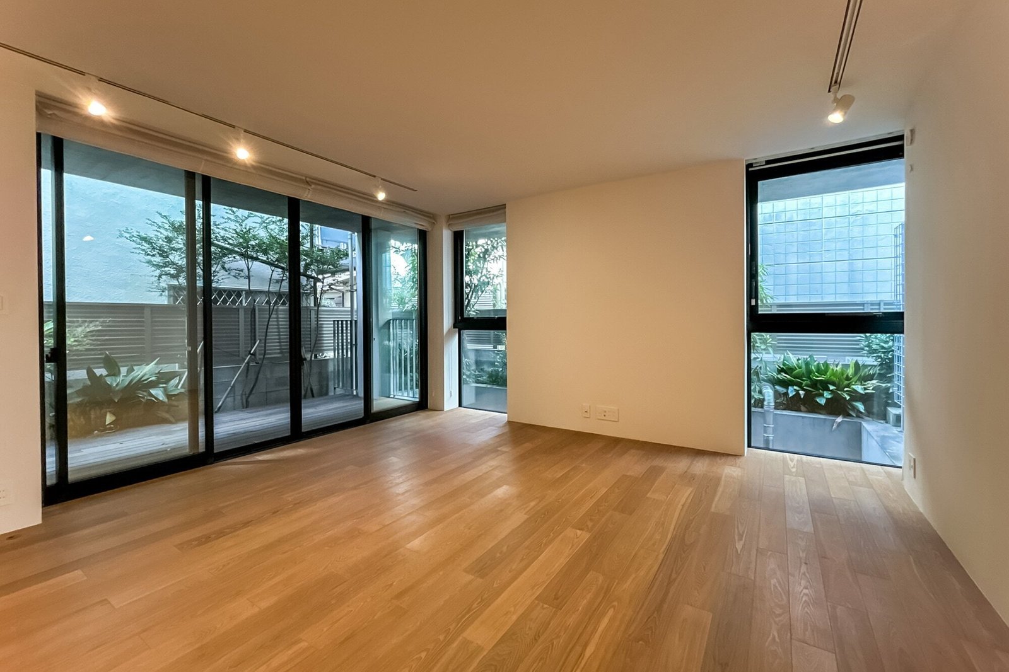
The approximately 18.4-tatami living and dining area features underfloor heating and large windows facing southwest and northwest. An open-plan kitchen overlooks the living space, with additional storage and a generous countertop. The bedroom measures approximately 7.1 tatami and provides direct access to its own wooden deck terrace.
Two Private Terraces & Pet-Friendly Living
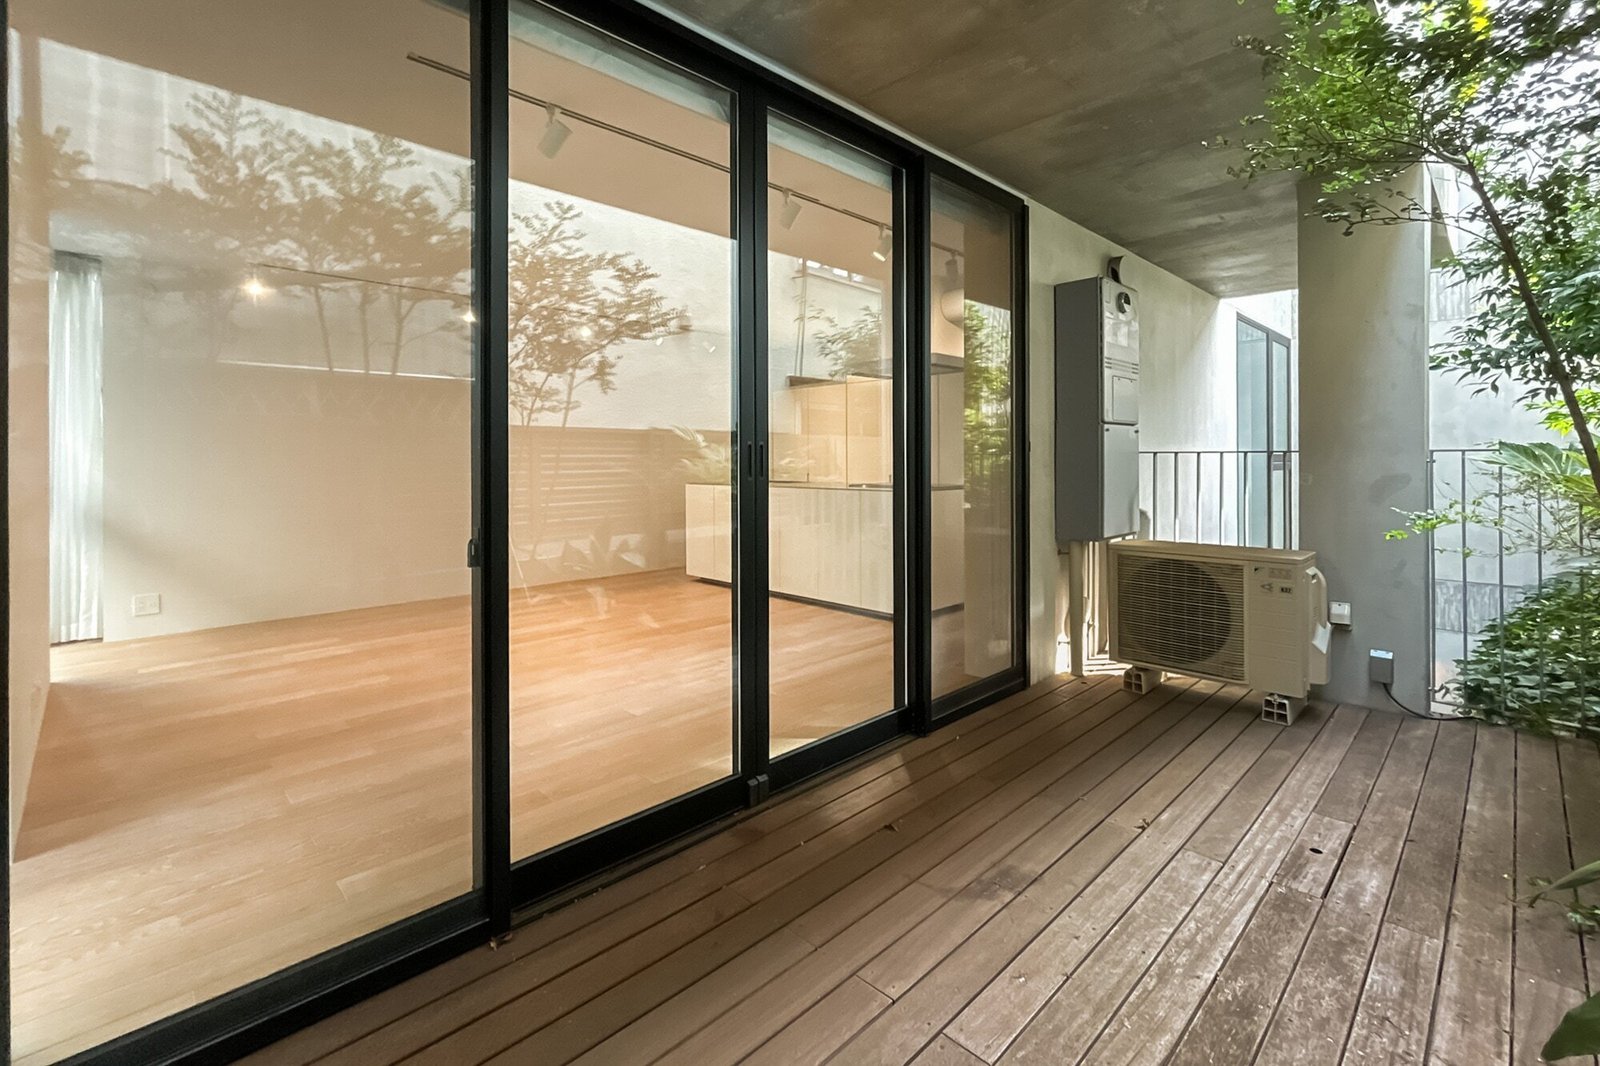
One of the residence’s defining features is its two outdoor terraces, each connected to a different floor. Together, they offer additional space to enjoy the outdoors while maintaining a connection with the interior.
Pets are permitted, with up to two dogs or cats allowed per unit, subject to prior approval and building regulations. The surrounding residential area offers a quieter atmosphere, while the nearby Meguro River provides a pleasant setting for walks and outdoor activities.
Building & Property Information
Known as Nonet, the building is a three-story reinforced-concrete condominium with one basement level, comprising a total of nine residential units. Completed in March 2018, the property is freehold and currently vacant, with immediate handover available.
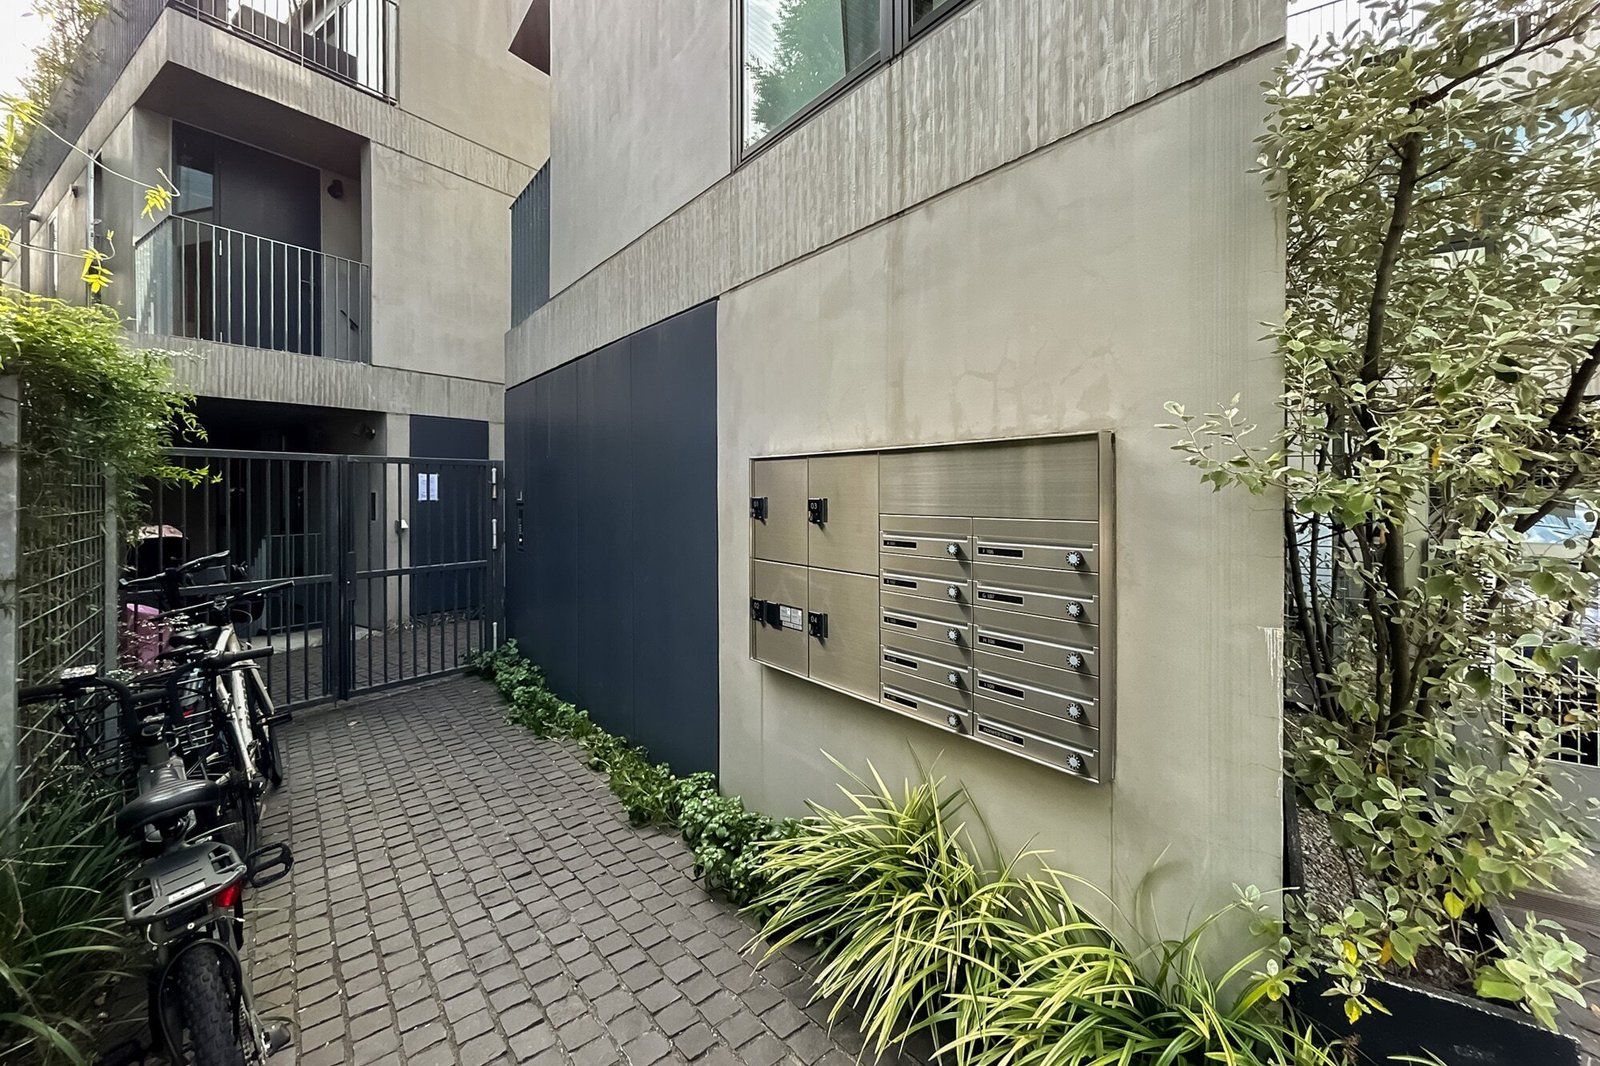
Monthly management fees are ¥16,650, with an additional monthly repair reserve contribution of ¥9,710. Building facilities include an auto-lock security system and parcel delivery lockers. The unit is sold in its current, unrenovated condition.
The listed sale price is ¥99,800,000. Furniture and furnishings are not included in the purchase price.
Ask Jin about this home
Jin replies in English, usually within a day.