Meguro · 1-24-2 Aobadai, Meguro-ku, Tokyo
Minimalist Designer Residence in Nakameguro
53.81 m² · Designer Renovation · Meguro River Views
- Price
- ¥147,800,000
- Area
- 53.81 m²
- Layout
- 1 bedroom, 1 bathroom
- Year built
- 1997
- Status
- Vacant
Property details
- Price
- ¥147,800,000
- Area
- 53.81 m²
- Layout
- 1 bedroom, 1 bathroom
- Year built
- 1997
- Status
- Vacant
- Completion date
- February 1997
- Structure
- Reinforced concrete (RC)
- Management fee
- ¥7,700 / month
- Repair reserve fund
- ¥4,620 / month
- Zoning
- Semi-industrial zone, commercial zone
Loan calculator
Location
- Nakameguro Station · 7 min walk
- Daikanyama Station · 10 min walk
- Ebisu Station · 15 min walk
- Ikejiri-Ohashi Station · 15 min walk
Features
- Auto-Lock
- Delivery Box
- Parking
- Floor Heating
- Bathroom Dryer
- Roof Balcony
- Pets Allowed
About this home
Located in Aobadai 1-chome, Meguro-ku, this thoughtfully renovated condominium offers a distinctive contemporary interior in one of Tokyo’s most sought-after residential neighborhoods. Situated along the Meguro River, the property combines minimalist design, carefully selected materials and a seamless layout, creating a sophisticated urban living environment within walking distance of Nakameguro’s cafés, restaurants and boutiques.
The residence is approximately 7 minutes on foot from Nakameguro Station, served by the Tokyu Toyoko Line and Tokyo Metro Hibiya Line. Daikanyama Station is also within a 10-minute walk, while Ebisu Station and Ikejiri-Ohashi Station can both be reached in approximately 15 minutes.
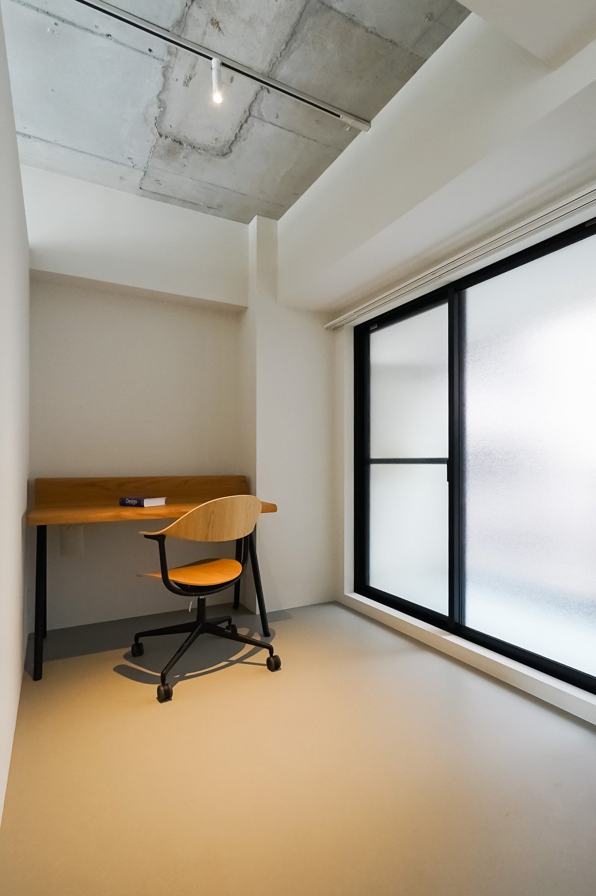
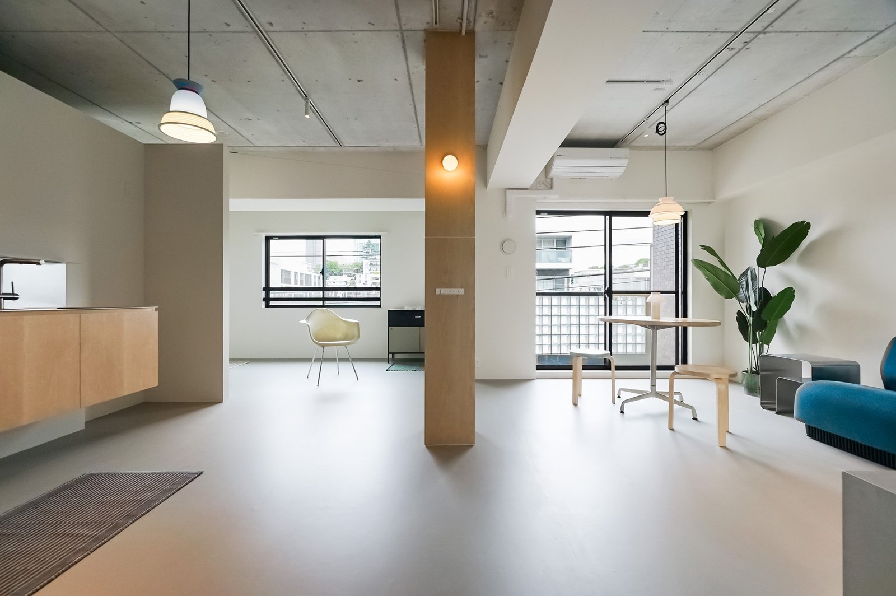
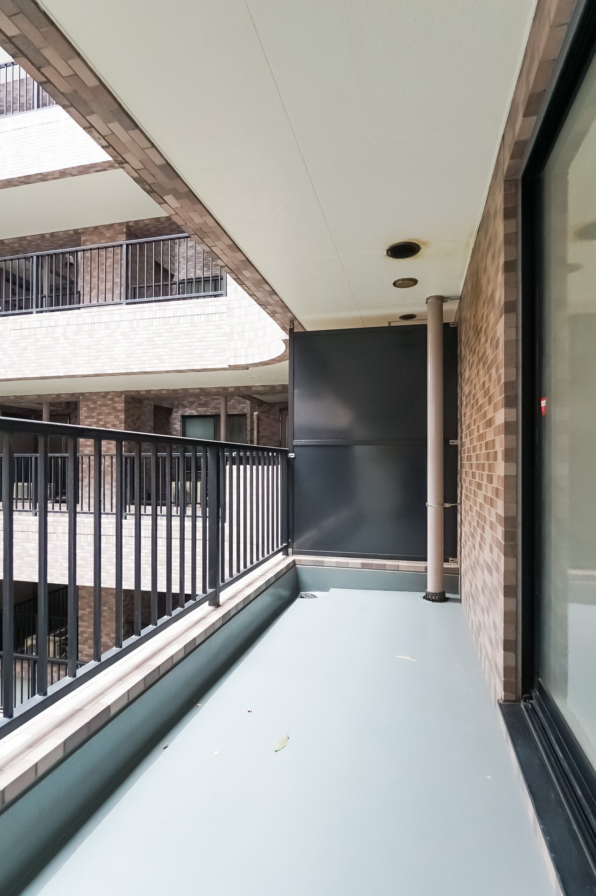
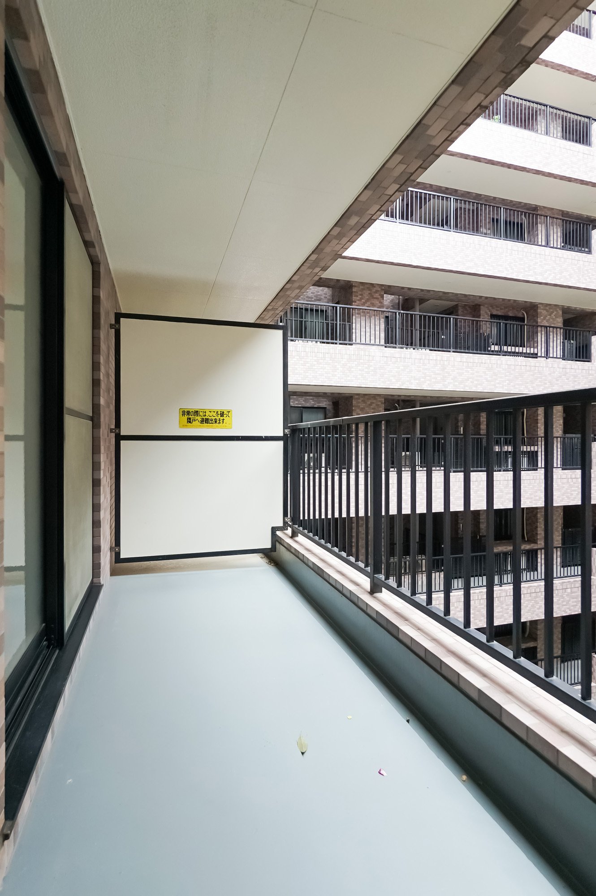
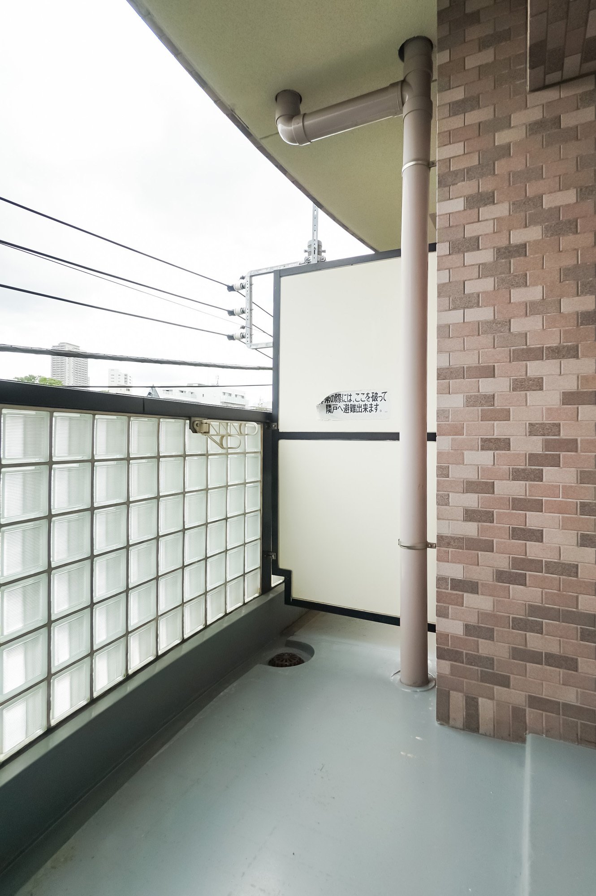
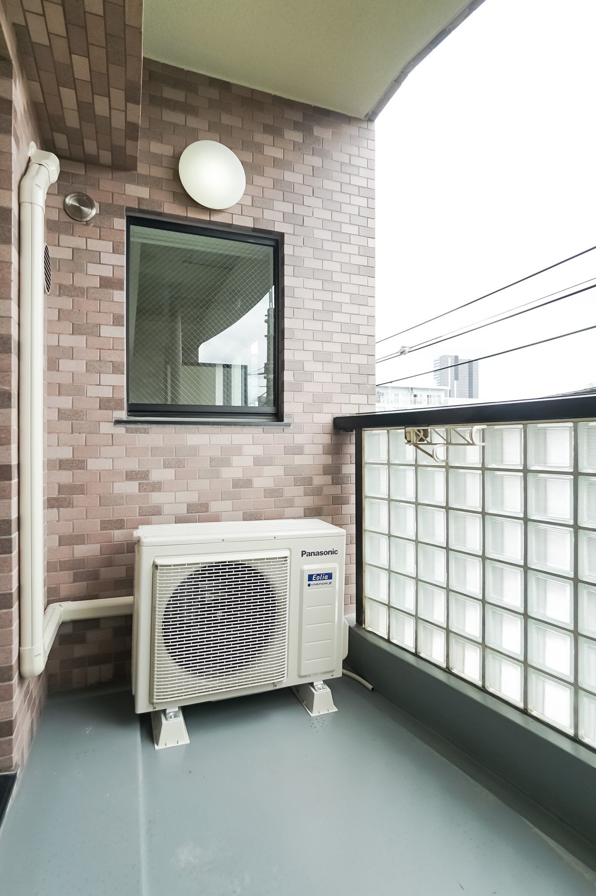
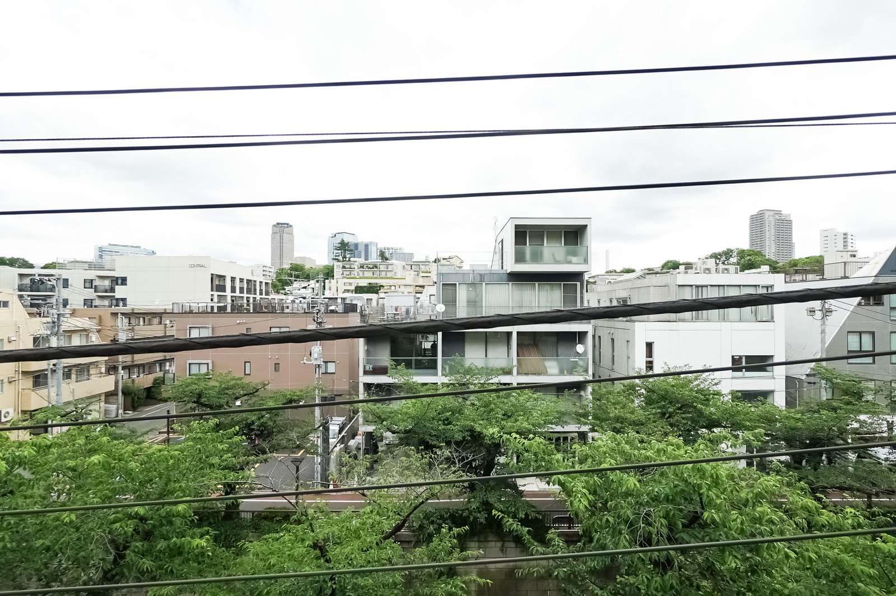
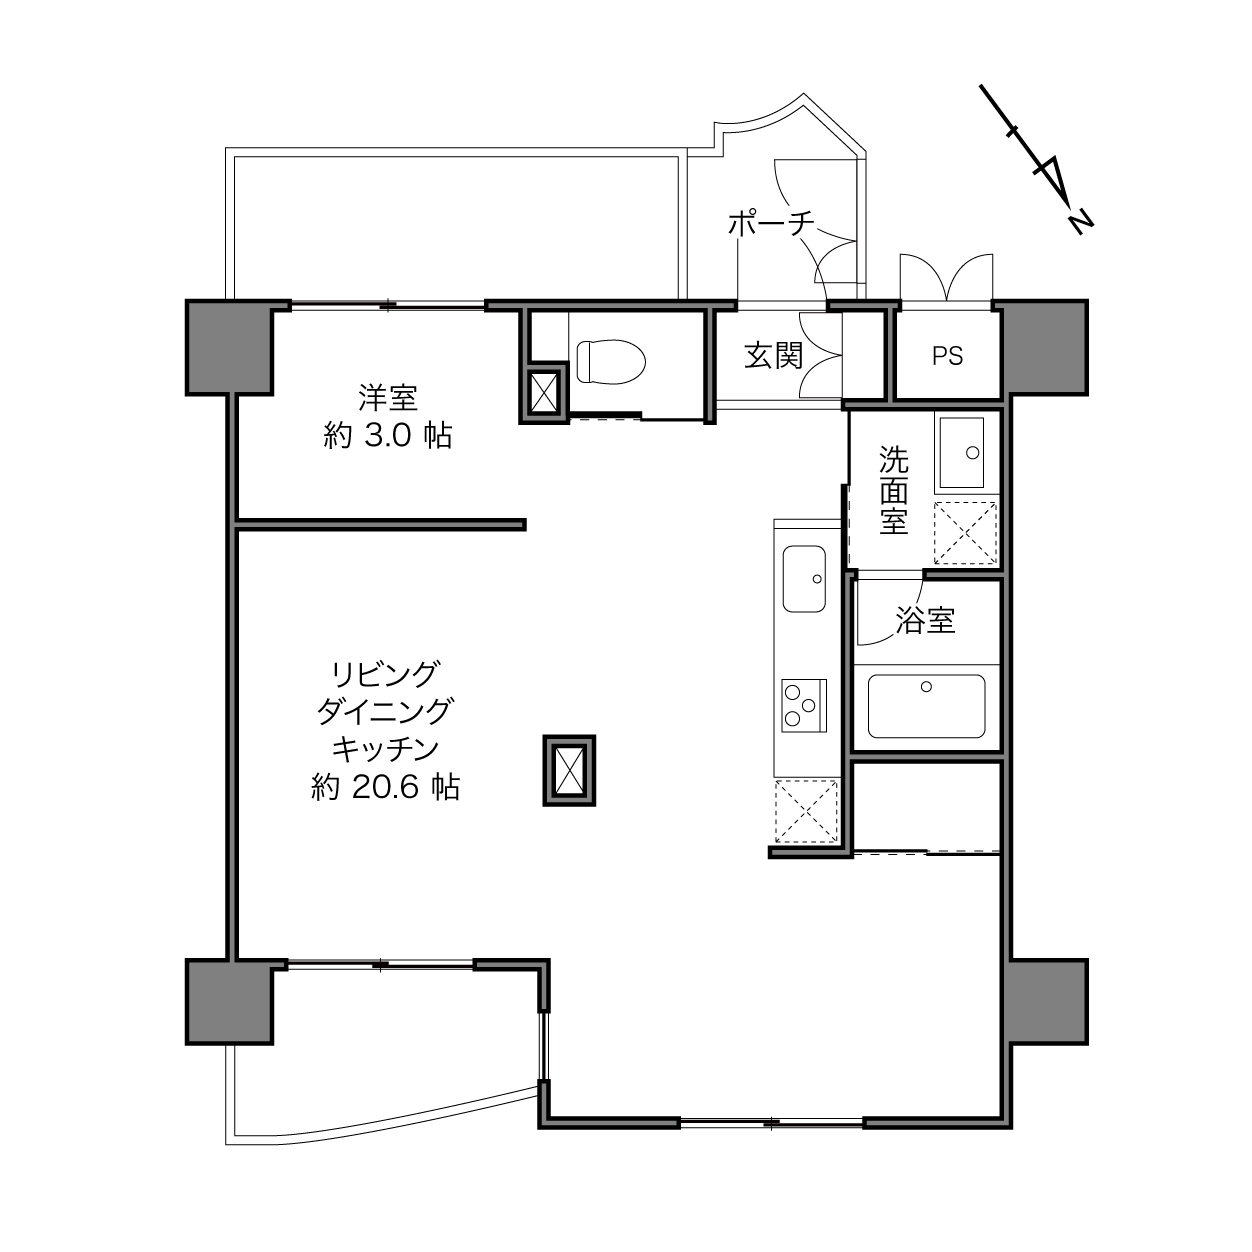
The apartment offers 53.81 m² of interior space, complemented by an 11.20 m² balcony. Located on the fourth floor of a nine-story building, the residence features an open-plan living and dining area, a bedroom space and an additional flexible room. Its connected layout creates a sense of continuity throughout the interior, while the balcony provides views towards the Meguro River.
A Distinctive Contemporary Interior
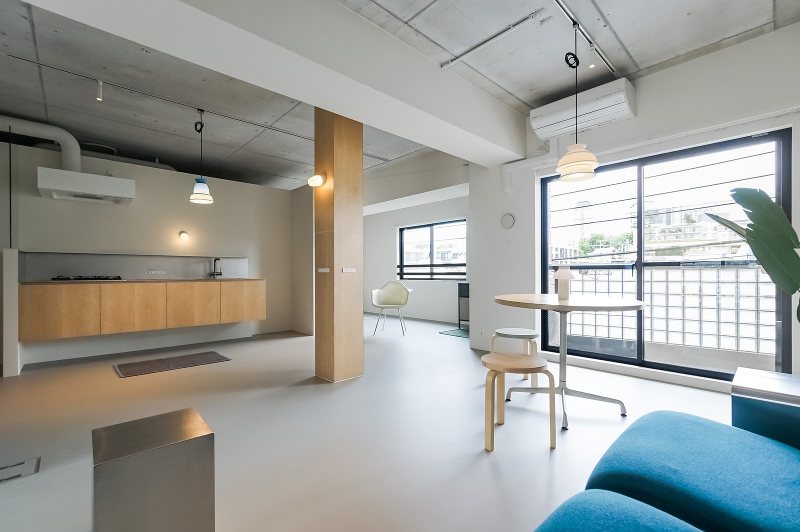
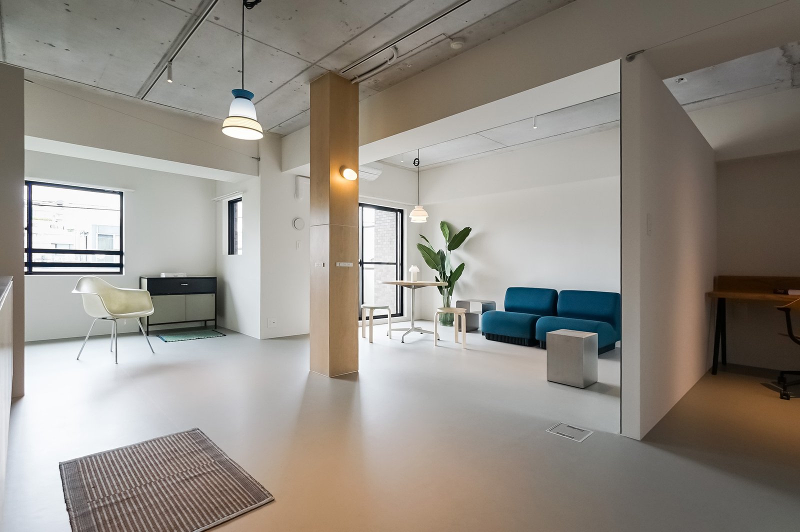
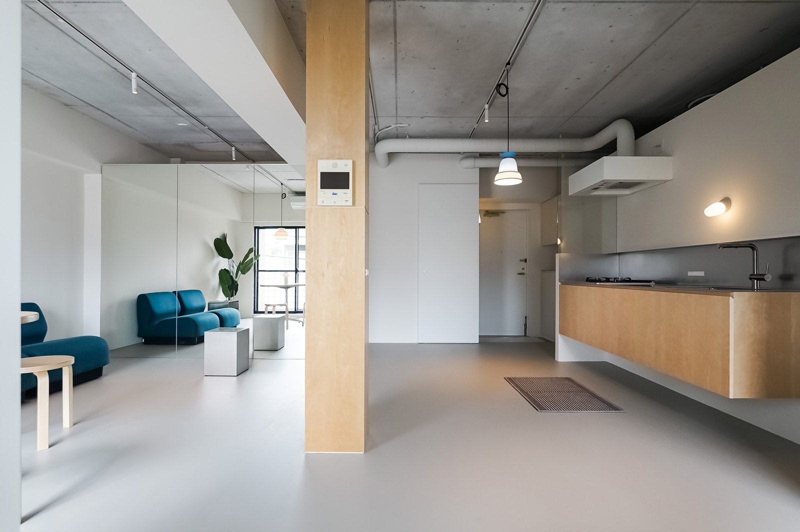
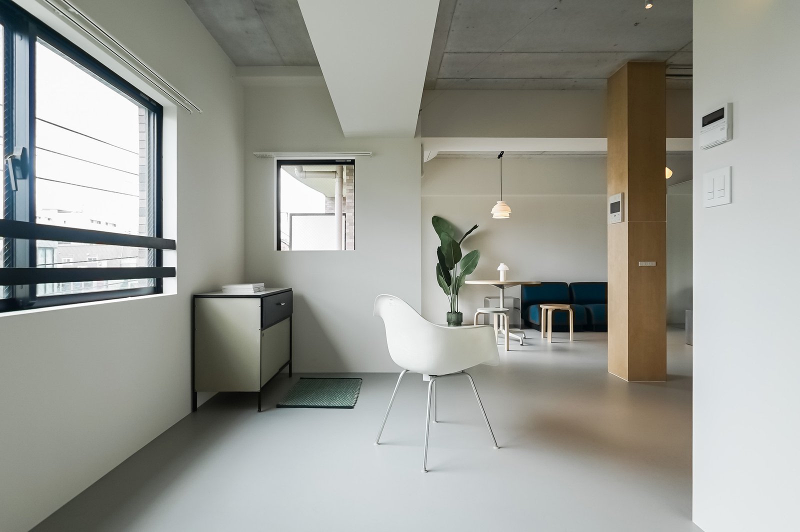
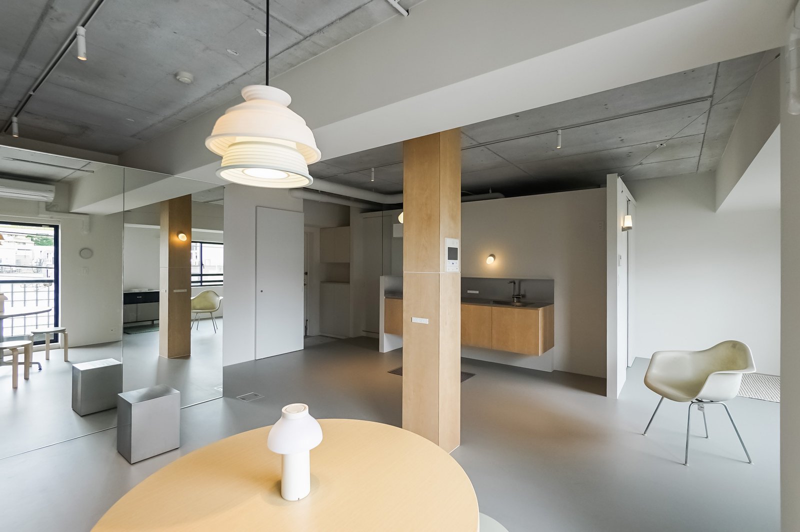
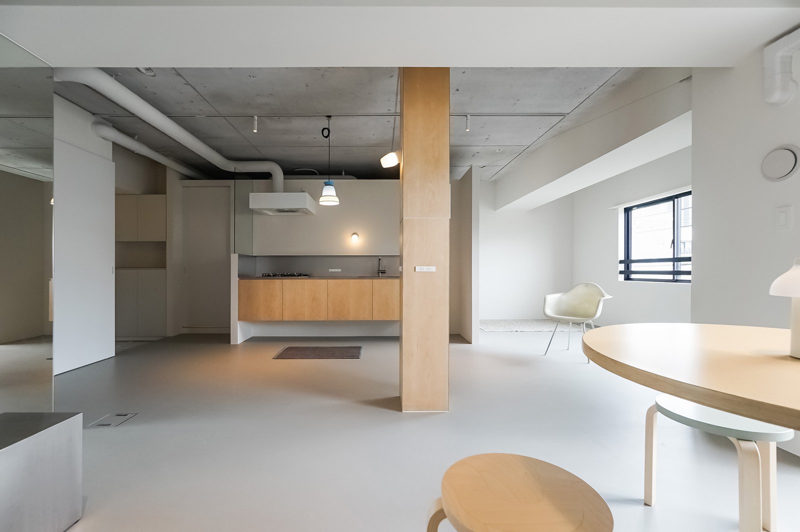
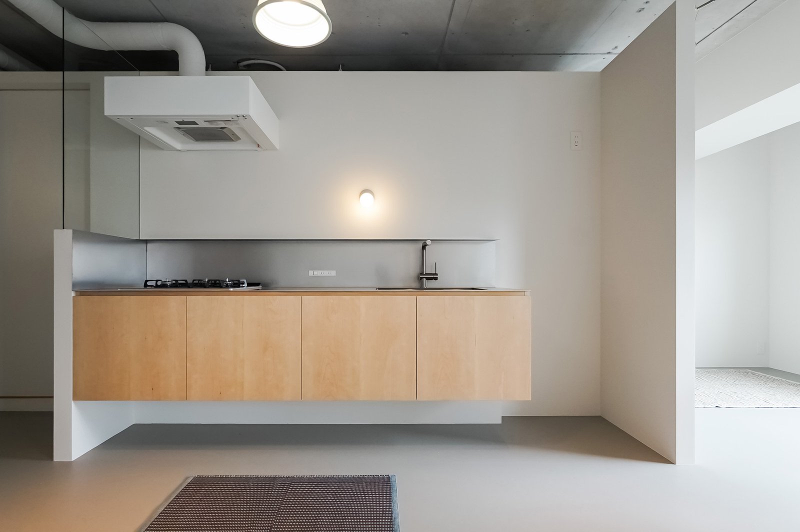
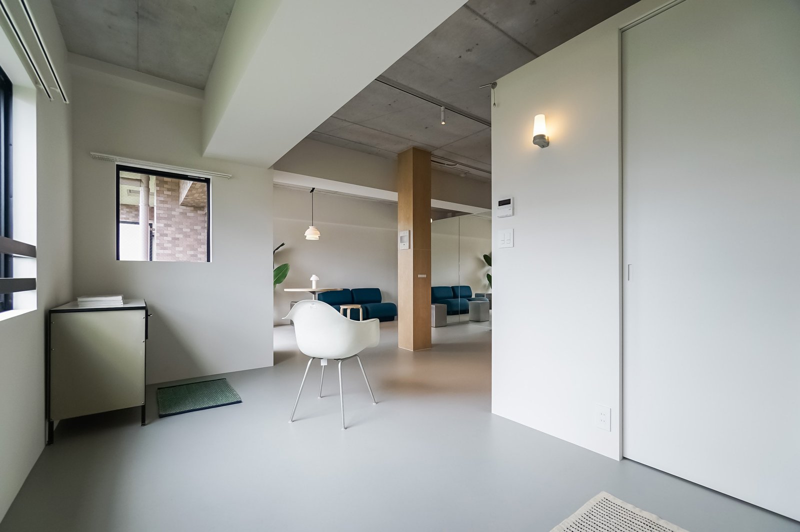
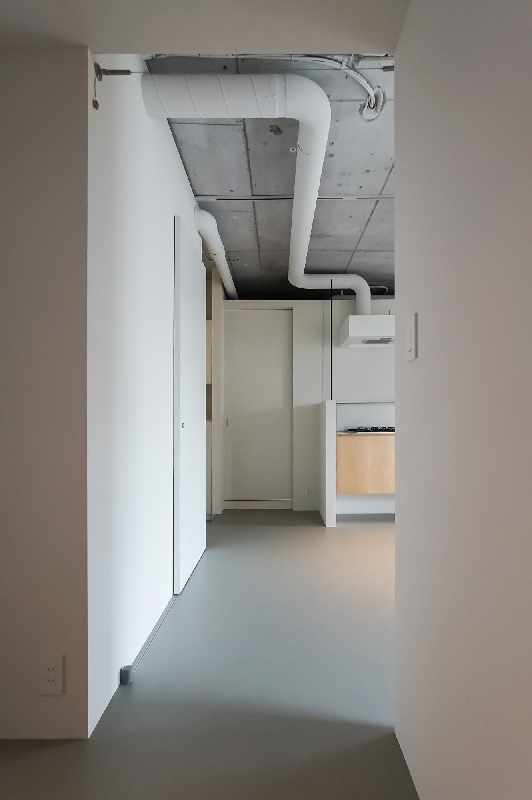
Completed in May 2026, the renovation introduces a carefully curated aesthetic built around clean lines, contrasting textures and understated materials. The hallway has been eliminated to create a more fluid arrangement, while the floating kitchen adds a sculptural element to the living space.
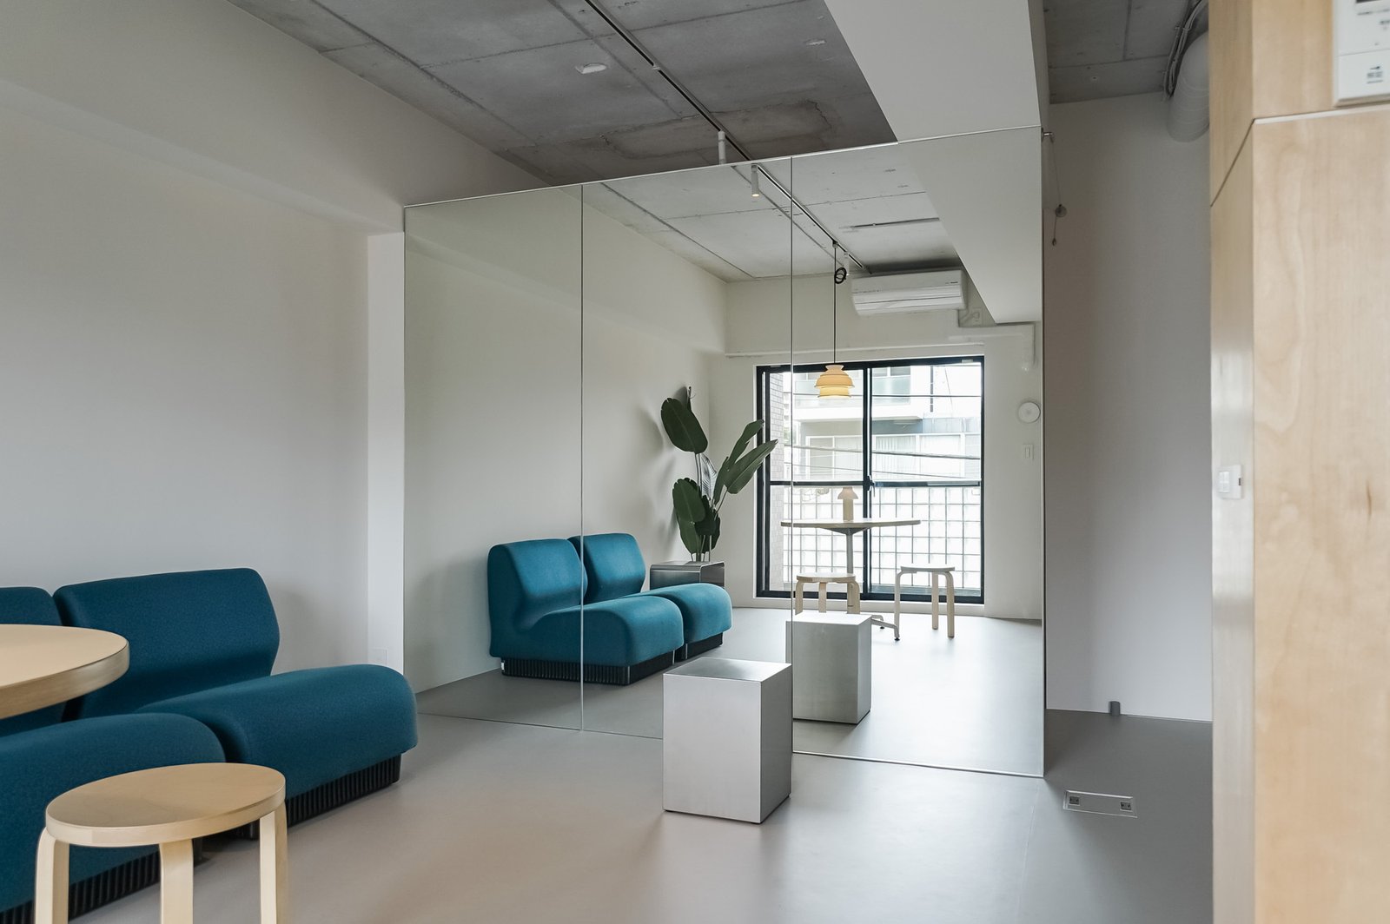
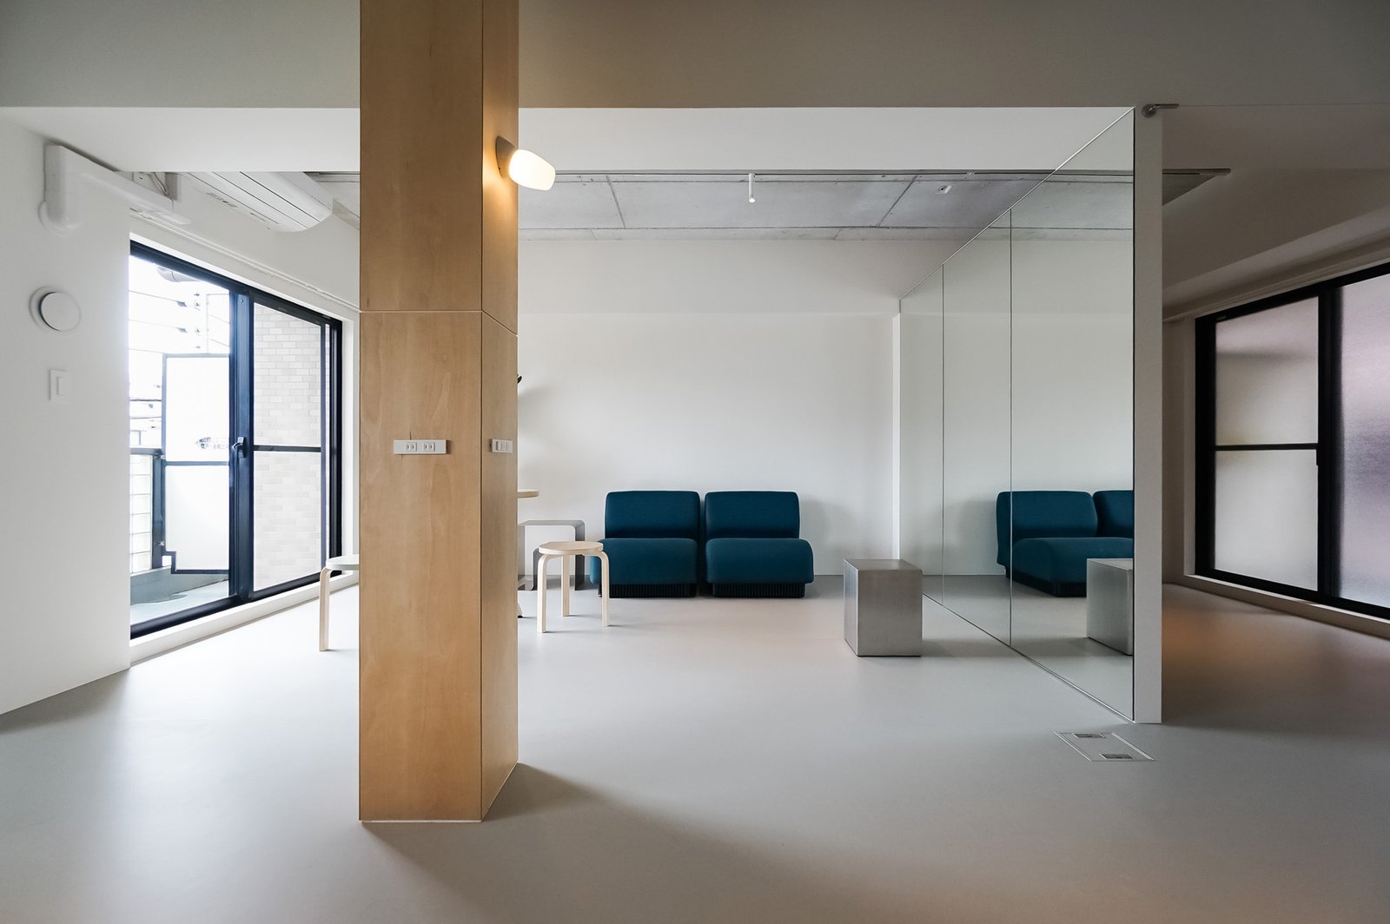
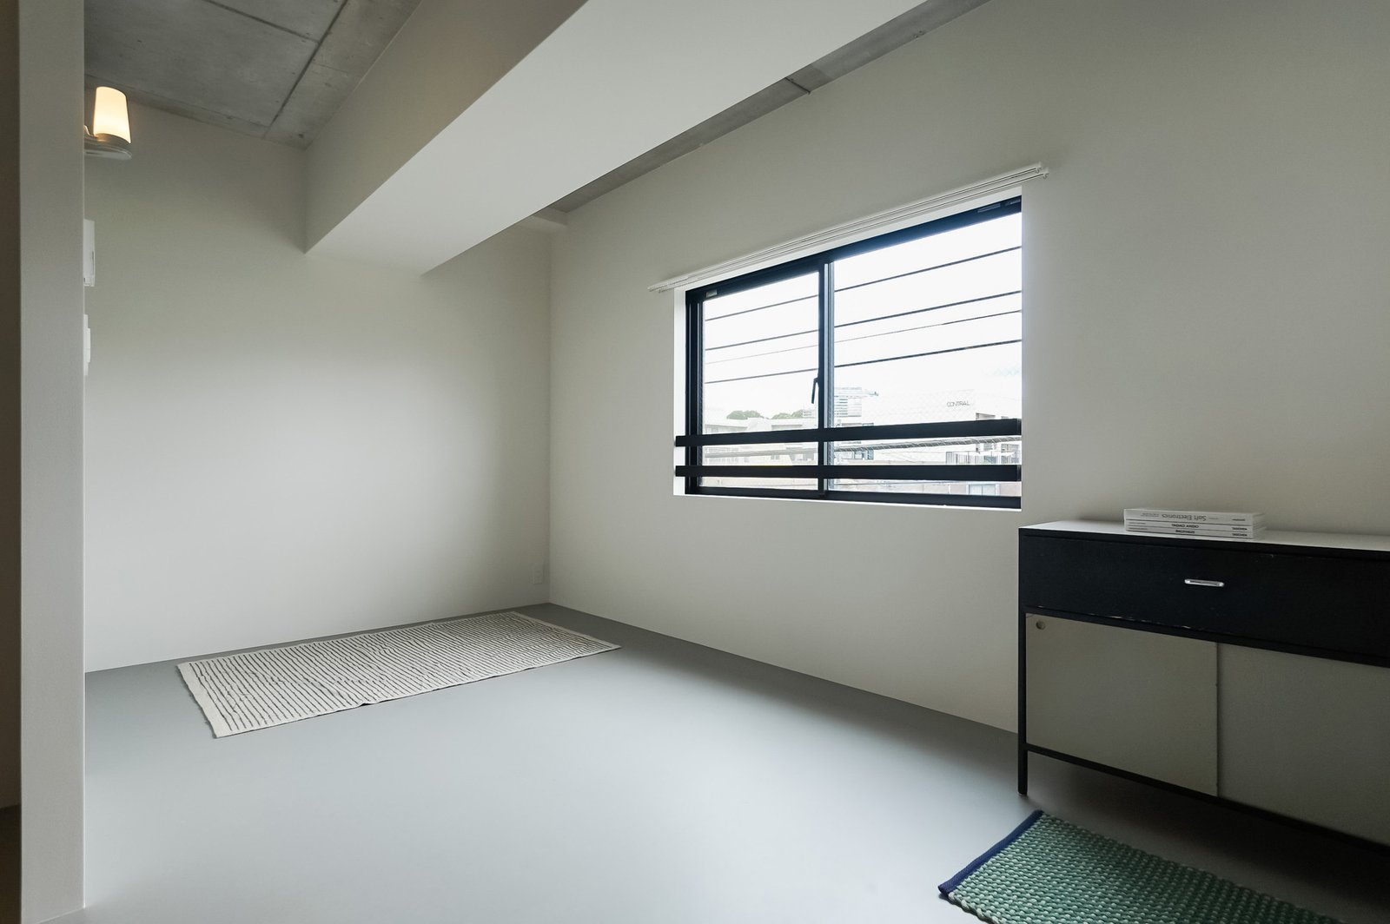
Linoleum tile flooring, exposed concrete ceilings and white painted walls establish a refined, minimalist atmosphere. A large mirror covering part of the living room wall enhances the sense of depth and openness, making the interior feel more spacious.
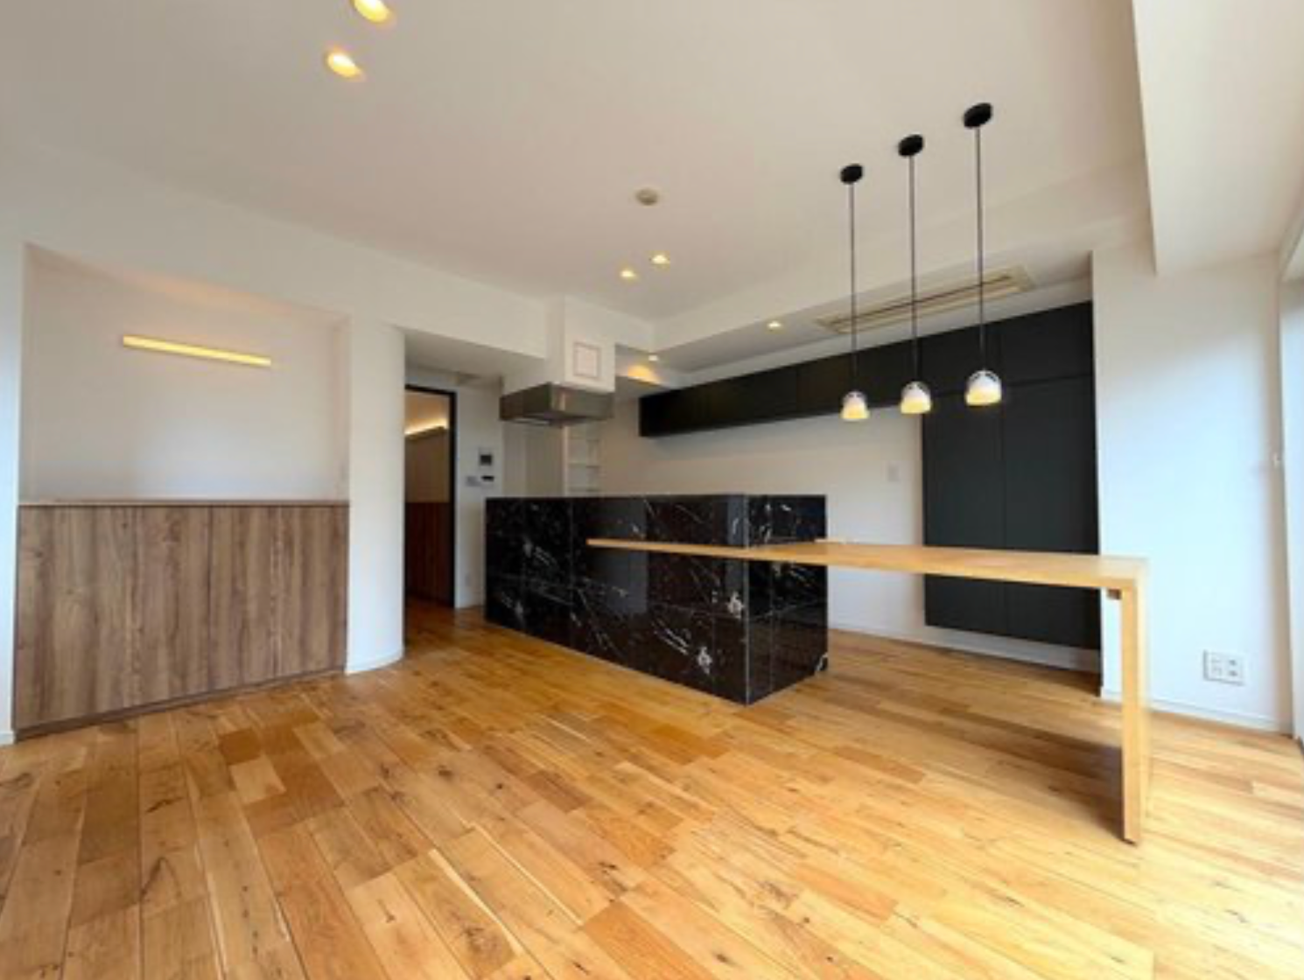
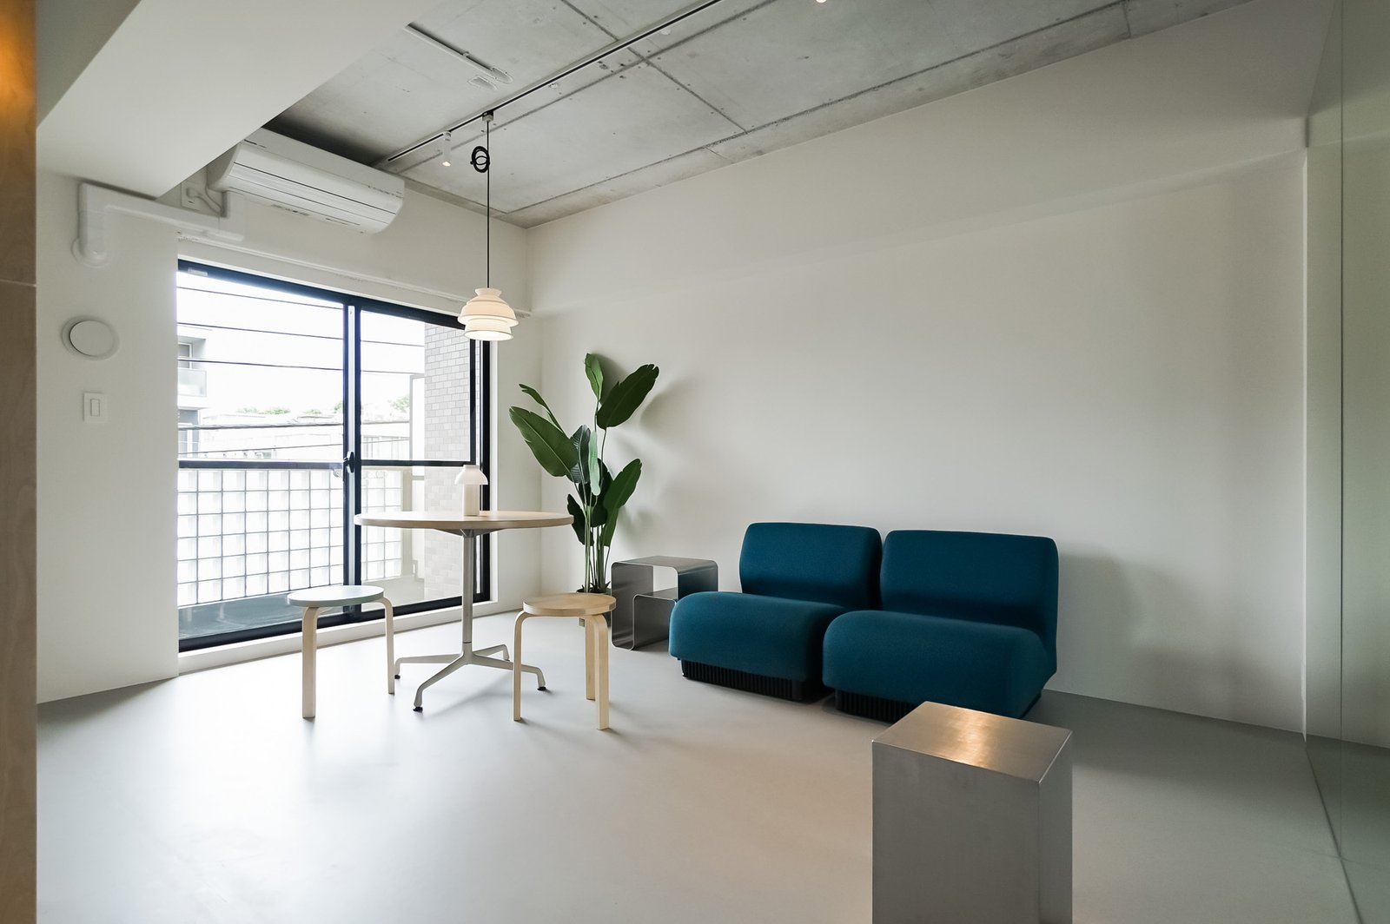
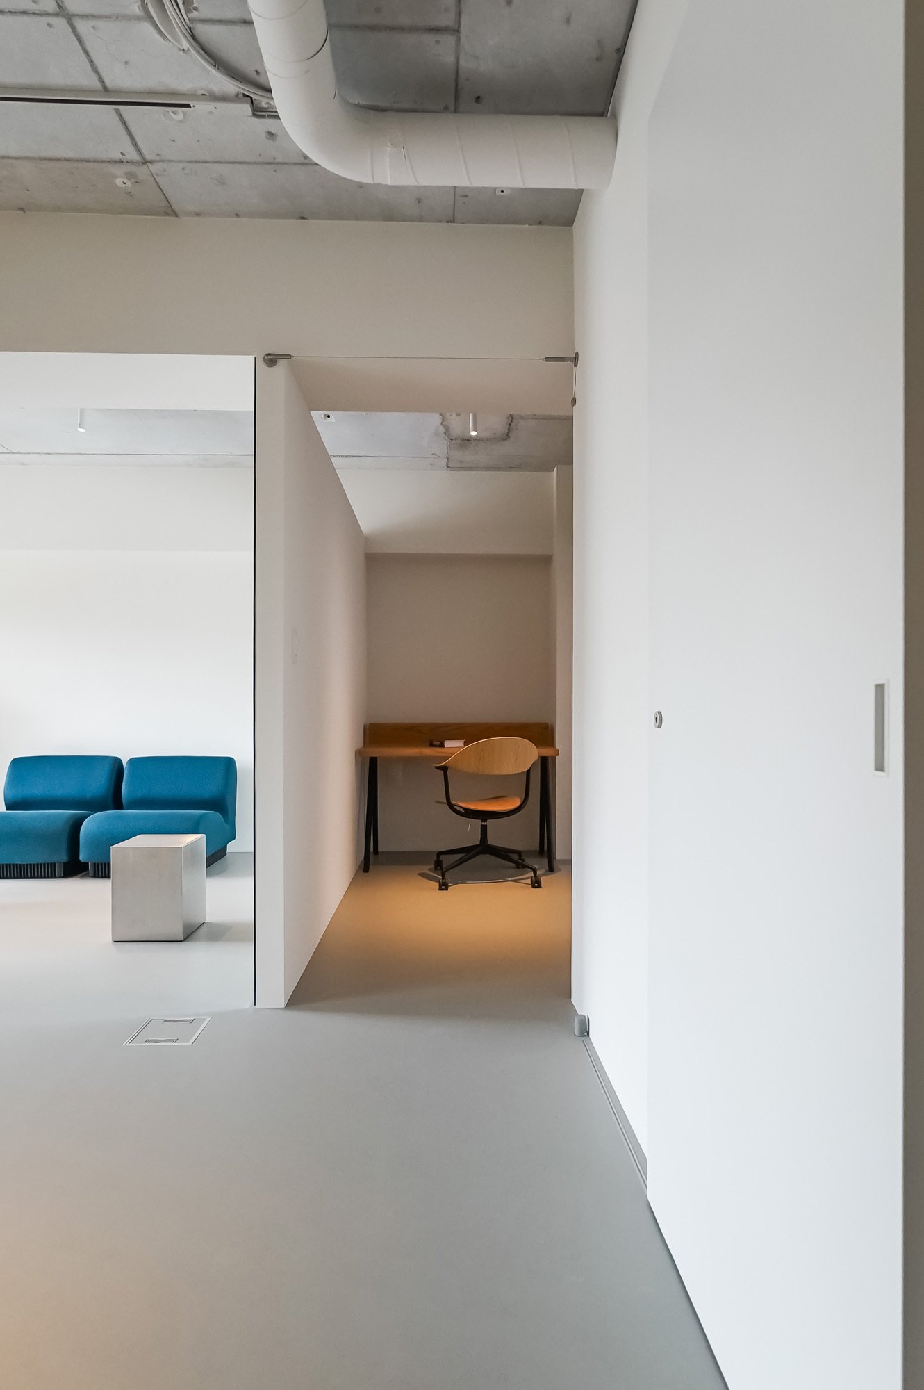
The approximately 20.6-tatami living and dining area provides generous space for entertaining and everyday living. The kitchen features a distinctive floating design, while the bedroom area can be separated with curtains to offer additional privacy when desired.
Meguro River Views & Everyday Convenience
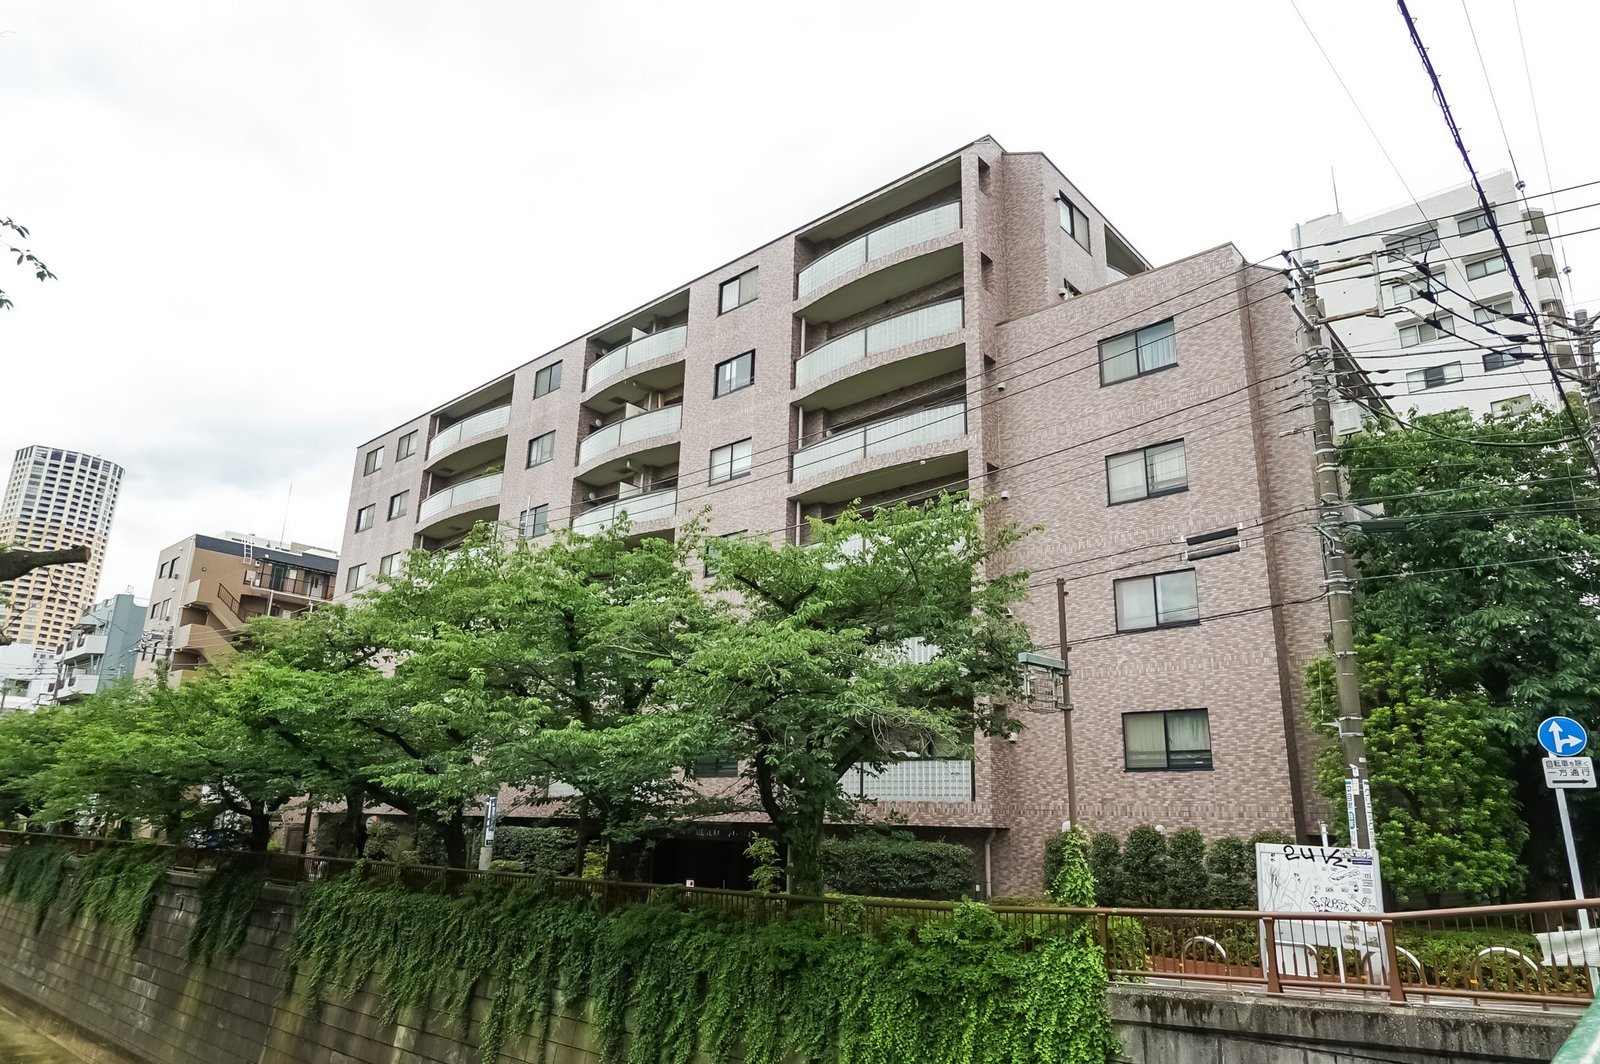
One of the property’s highlights is its location directly alongside the Meguro River. The balcony offers a pleasant outlook over the river, with cherry blossoms in spring and lush greenery during the warmer months.
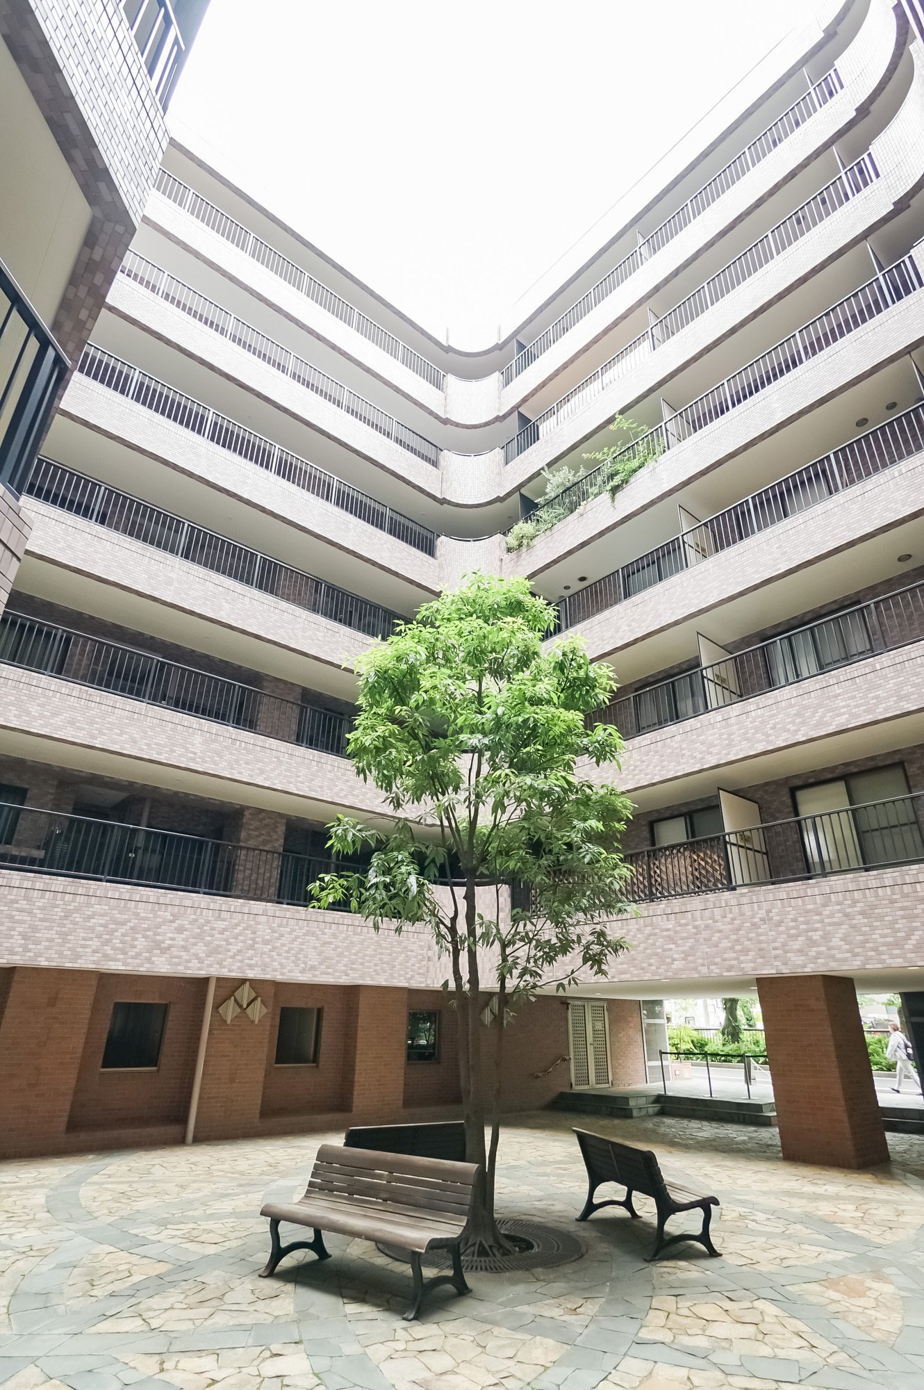
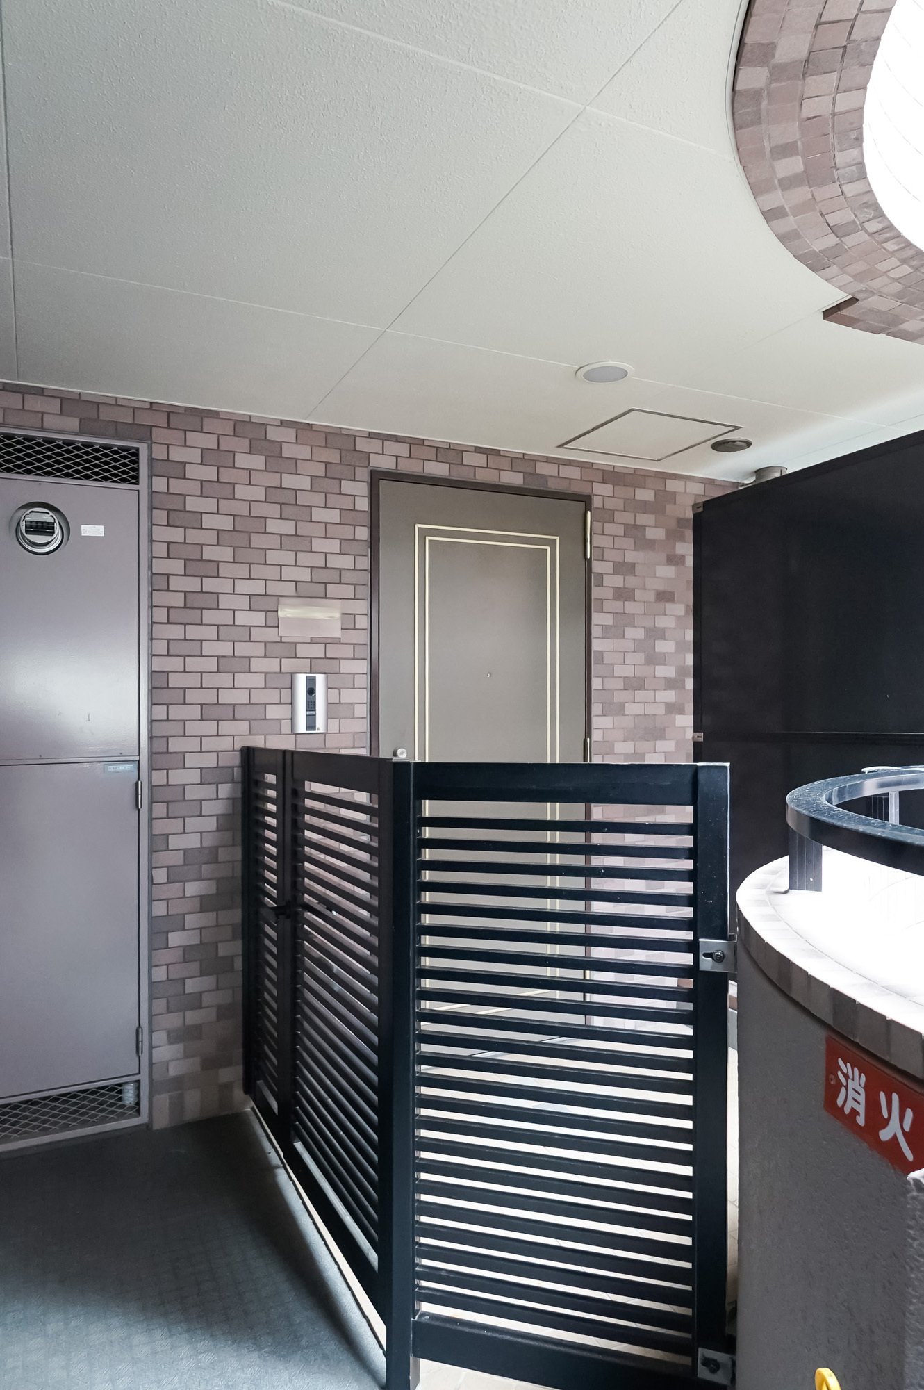
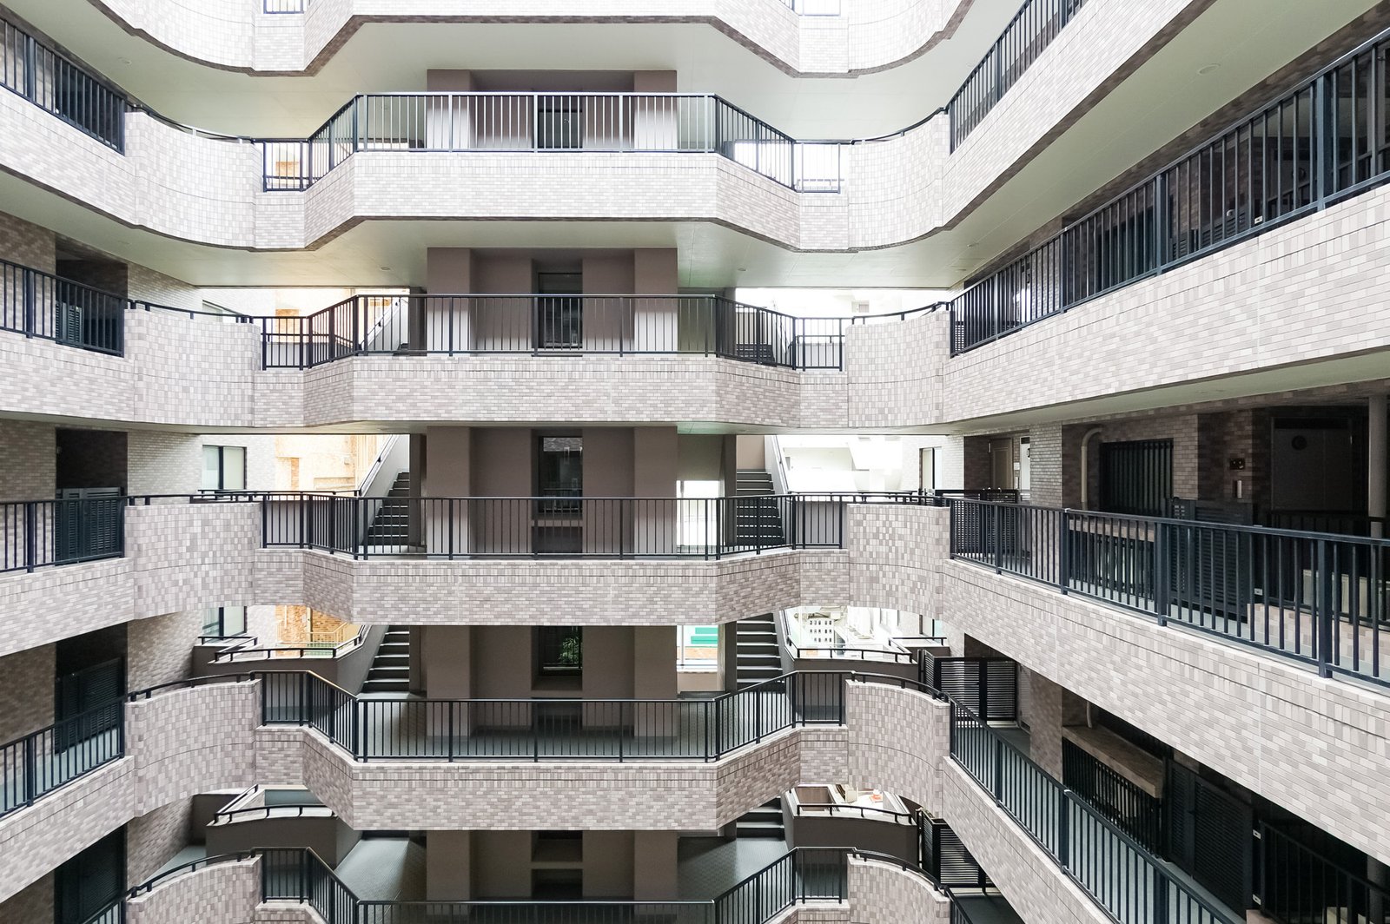
A second balcony faces the building’s inner patio, allowing natural ventilation through openings on opposite sides of the residence. The surrounding neighborhood is known for its independent cafés, restaurants, fashion boutiques and design-oriented shops, all contributing to Nakameguro’s distinctive atmosphere.
Building & Property Information
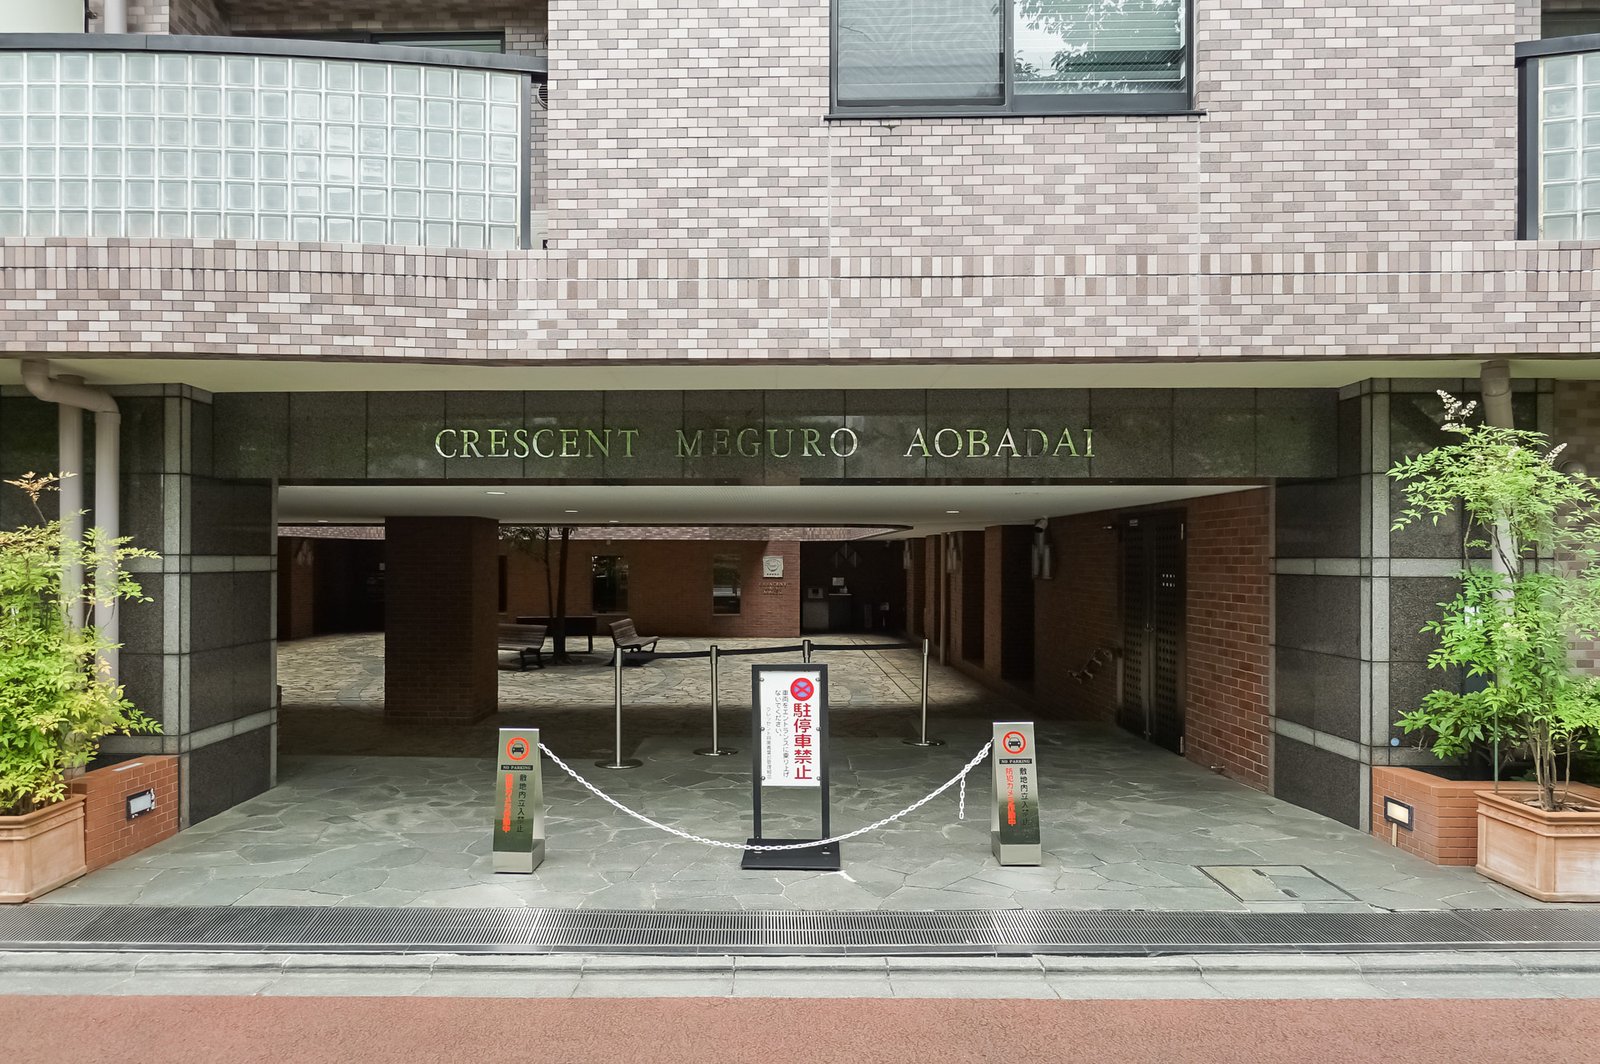
Completed in February 1997, Crescent Meguro Aobadai is a nine-story reinforced-concrete and steel-reinforced concrete condominium comprising 61 residential units. The property is freehold and currently vacant, with handover available by arrangement.
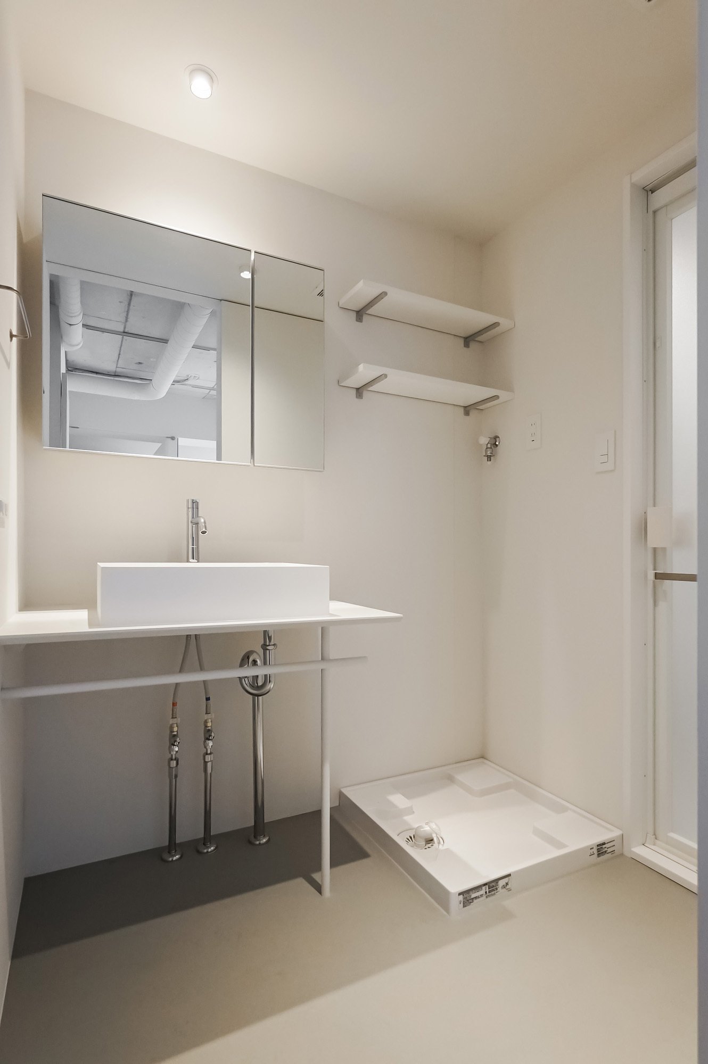
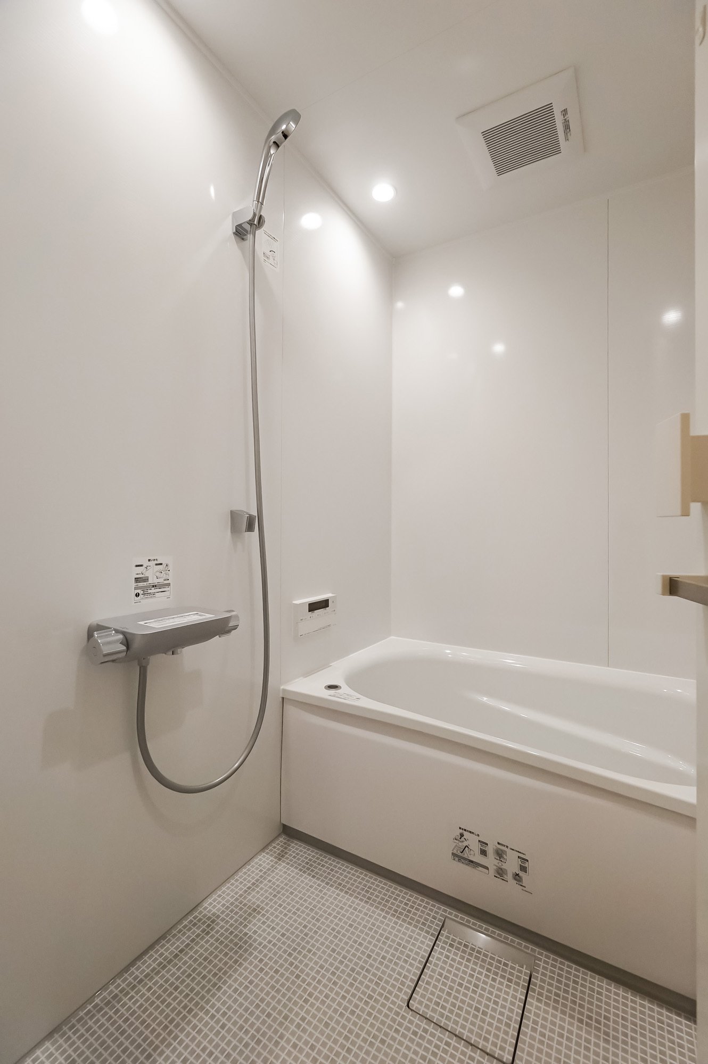
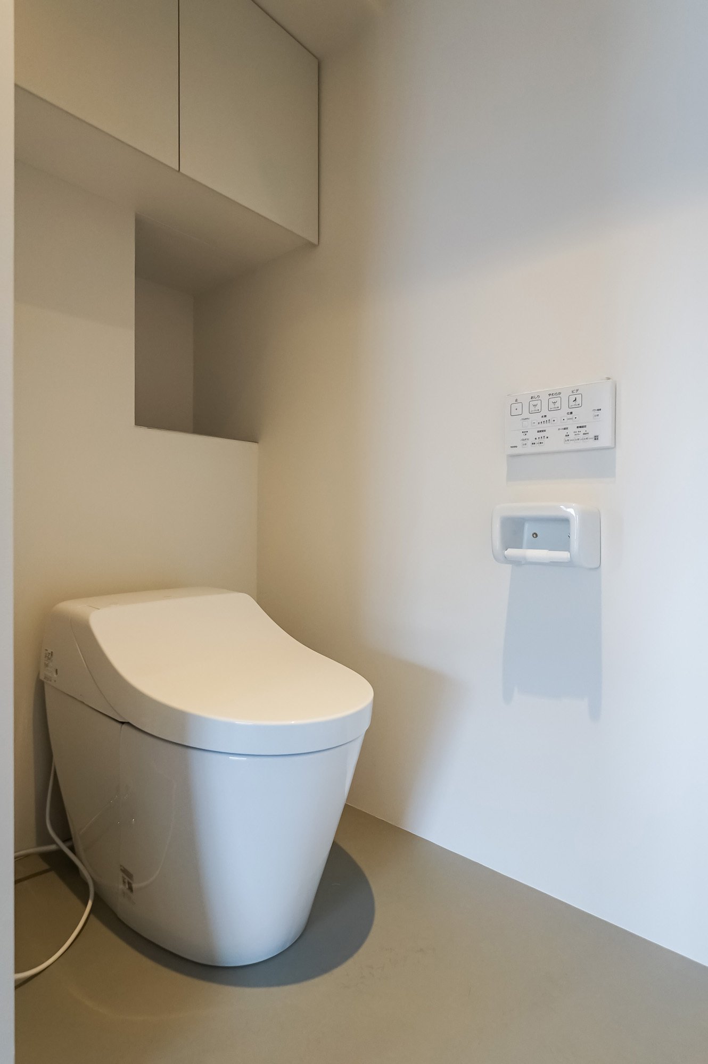
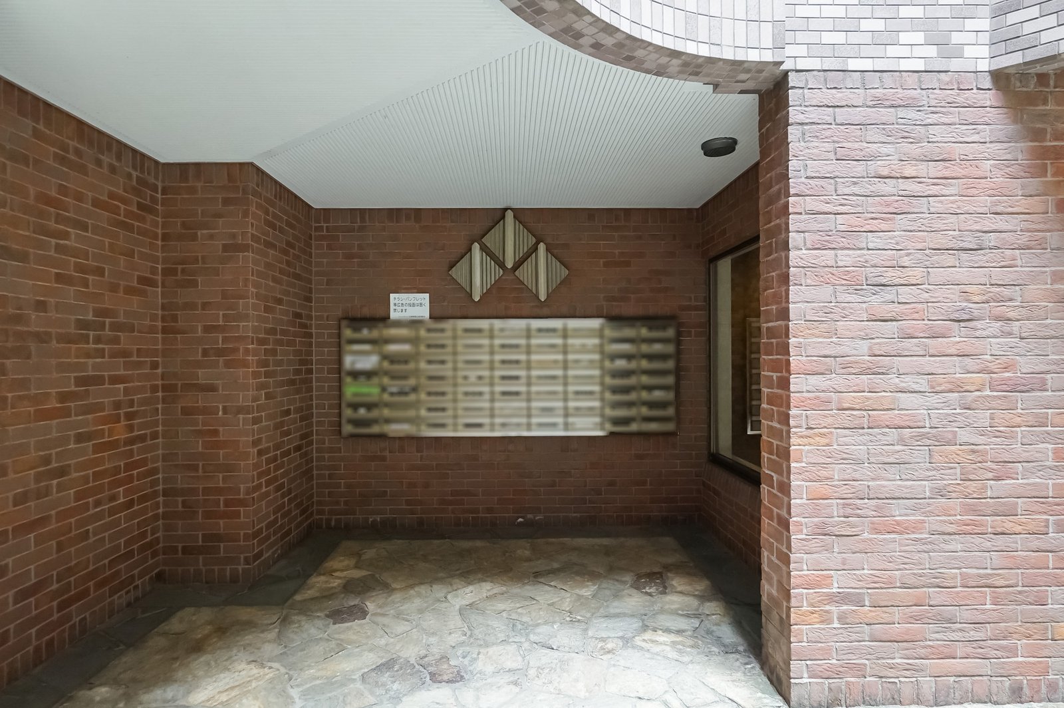
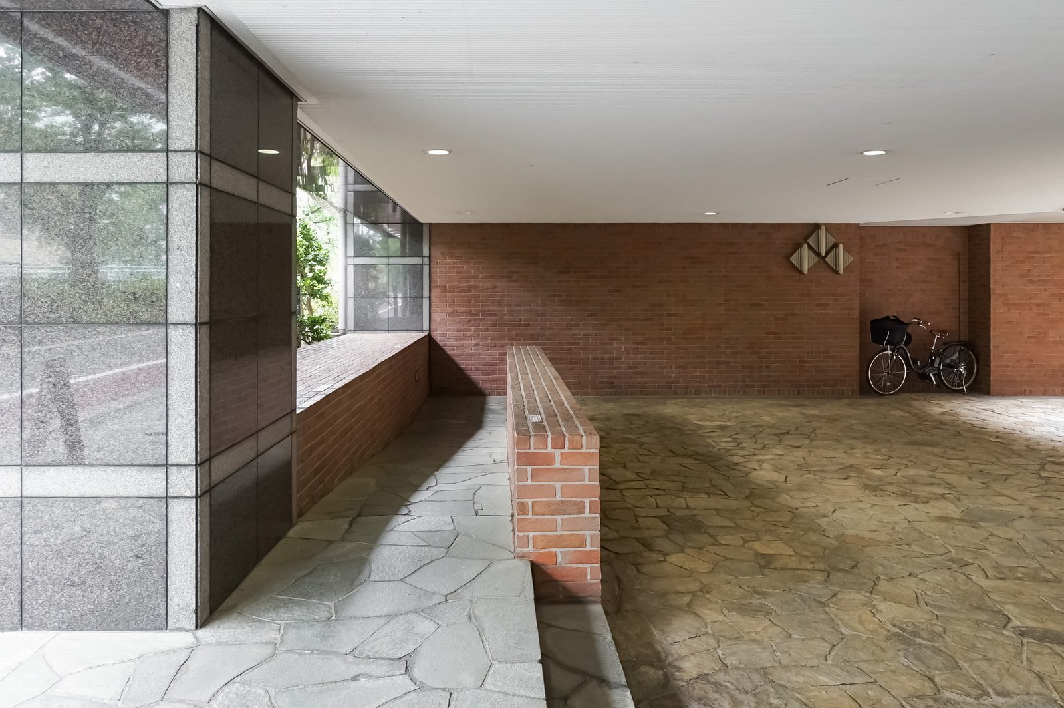
Building facilities include an auto-lock security system, elevator, parcel delivery lockers and mailboxes. Each residence also benefits from one complimentary private storage unit. Additional amenities include floor heating, a three-burner gas stove, a bathroom heating and drying system, and a washlet toilet.
Monthly management fees are ¥7,700, with an additional monthly repair reserve contribution of ¥4,620. Car parking, bicycle parking and motorcycle parking are available within the building, subject to current availability and applicable fees.
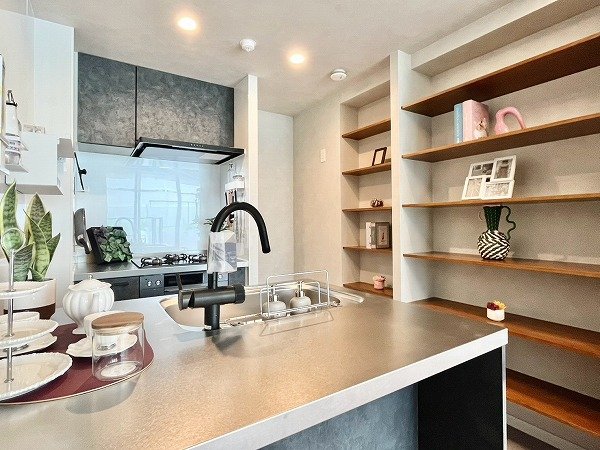
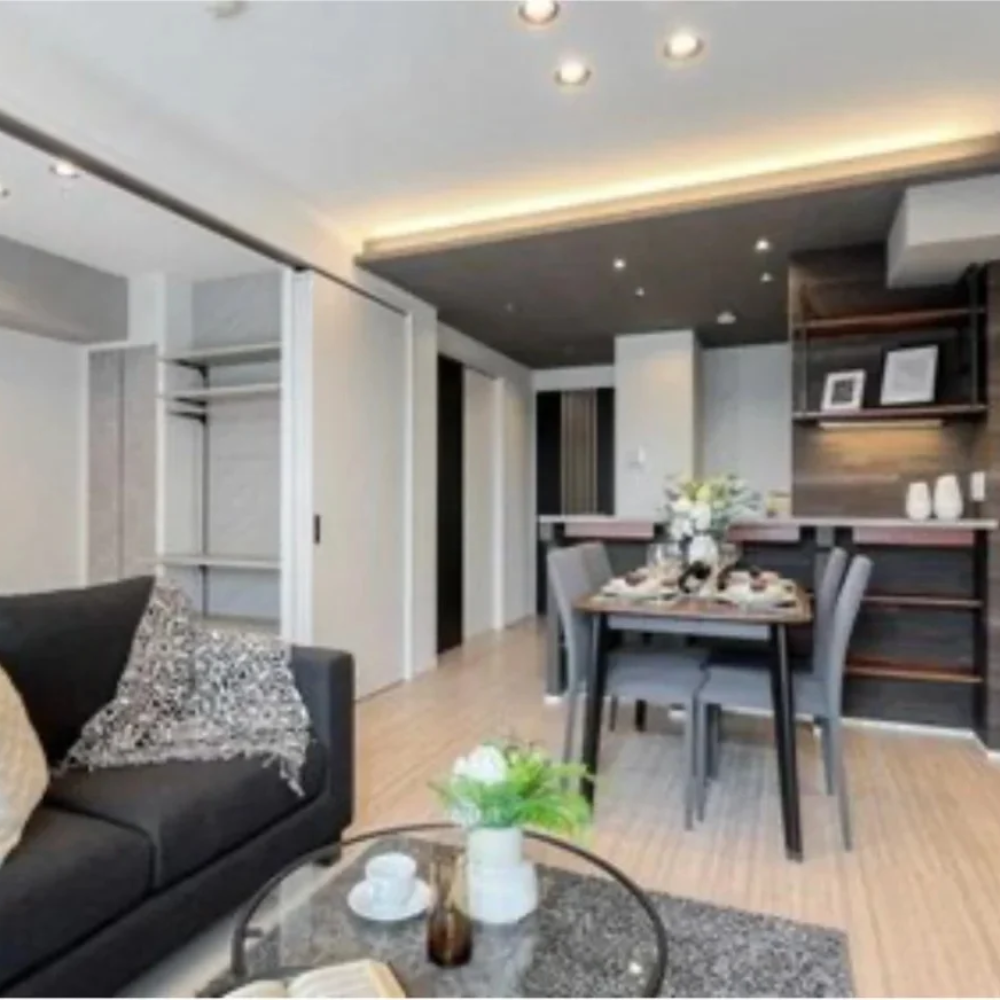
The listed sale price is ¥147,800,000, including tax. Furniture and decorative items shown in the photographs are not included in the purchase price.
Ask Jin about this home
Jin replies in English, usually within a day.