Minato · 7-3-26 Roppongi, Minato-ku, Tokyo
Luxury Duplex Residence
88.43 m² · Fully Renovated · Duplex Layout
- Price
- ¥289,800,000
- Area
- 88.43 m²
- Layout
- 2LDK+WIC
- Year built
- 1999
- Status
- Vacant
Property details
- Price
- ¥289,800,000
- Area
- 88.43 m²
- Layout
- 2LDK+WIC
- Year built
- 1999
- Status
- Vacant
- Completion date
- September 1999
- Structure
- Reinforced concrete (RC)
- Floor
- 6F and 7F
- Total floors
- 7
- Total units
- 39
- Balcony area
- 7.87 m²
- Management fee
- ¥39,790 / month
- Repair reserve fund
- ¥22,990 / month
- Other monthly fees
- None
- Land rights
- Freehold
Loan calculator
Location
- Nogizaka Station · 2 min walk
- Roppongi Station · 6 min walk
- Aoyama-itchome Station · 10 min walk
Features
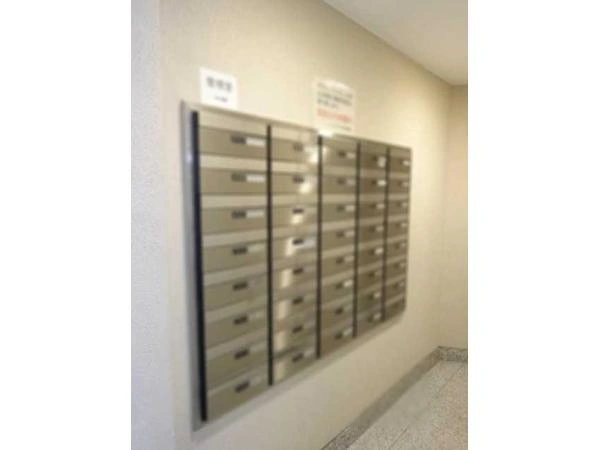
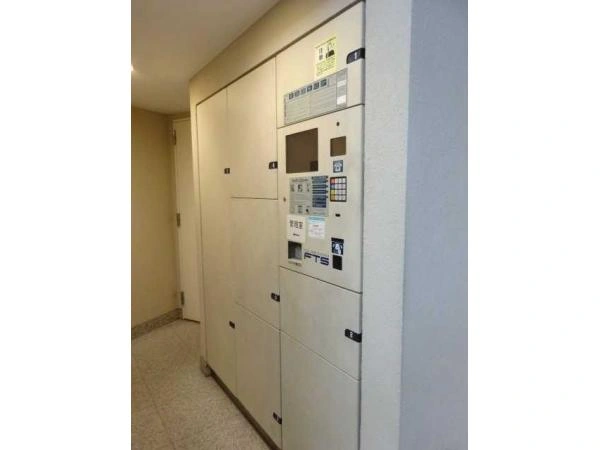
- Delivery Box
- Floor Heating
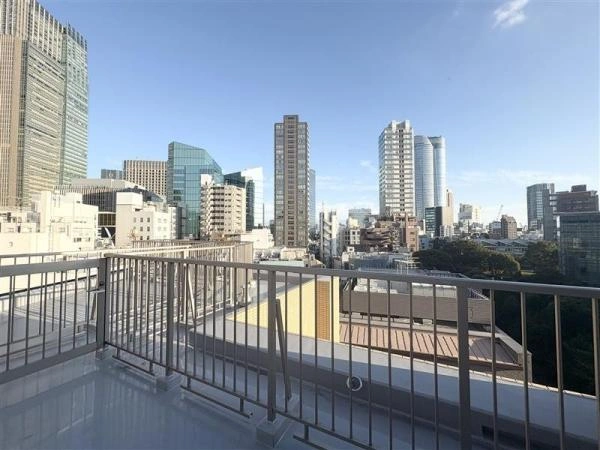
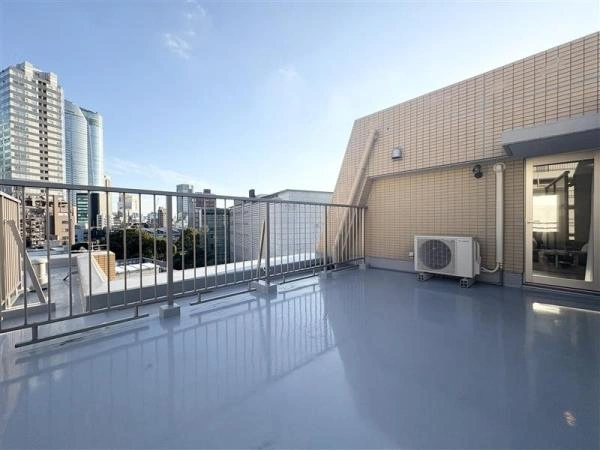
- Roof Balcony
About this home
Located in Roppongi 7-chome, Minato-ku, this renovated duplex condominium offers a distinctive two-level layout in a quiet residential setting just off Gaien Higashi-dori. Combining modernized interiors with convenient access to several major railway lines, the property provides a comfortable urban residence in central Tokyo.
Just 2 minutes on foot from Nogizaka Station on the Tokyo Metro Chiyoda Line, the property is also within 6 minutes of Roppongi Station, served by the Tokyo Metro Hibiya Line and Toei Oedo Line, and 10 minutes from Aoyama-itchome Station, offering access to additional railway lines.
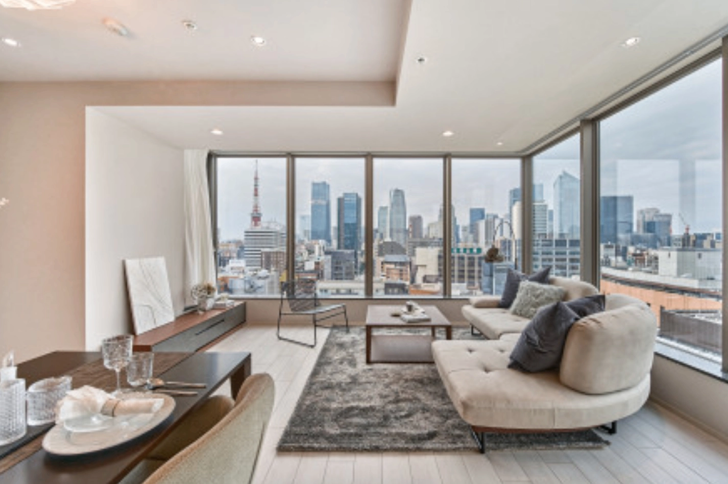
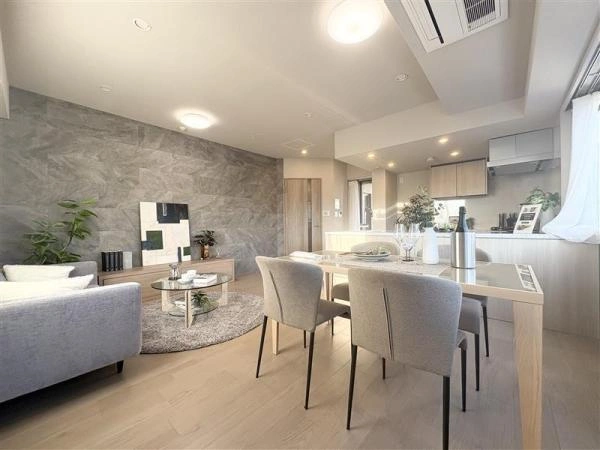
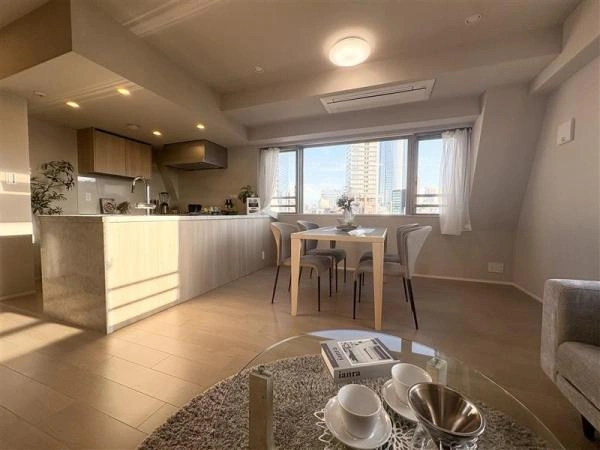
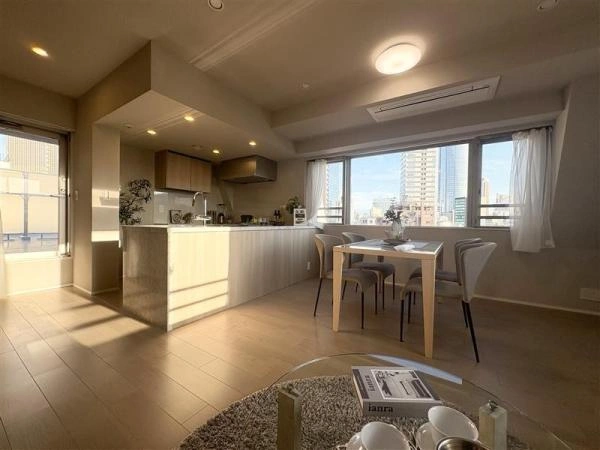
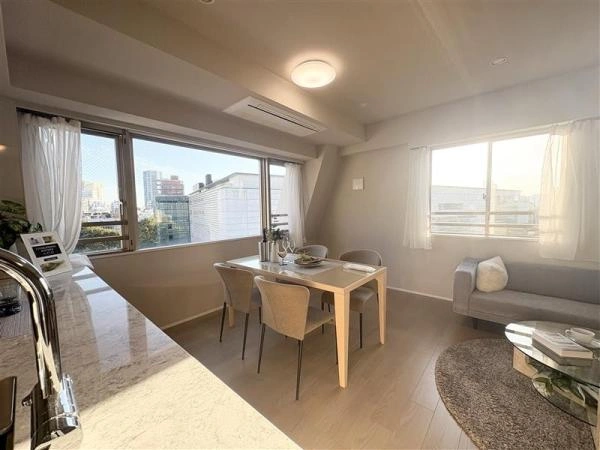
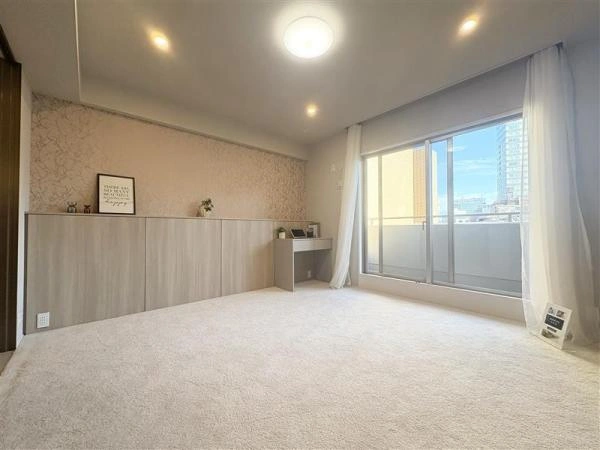
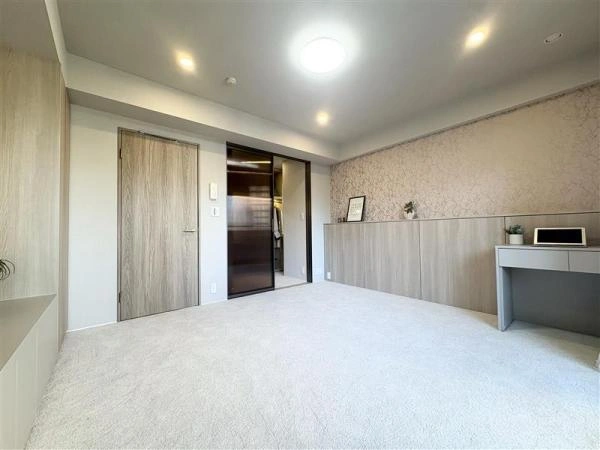
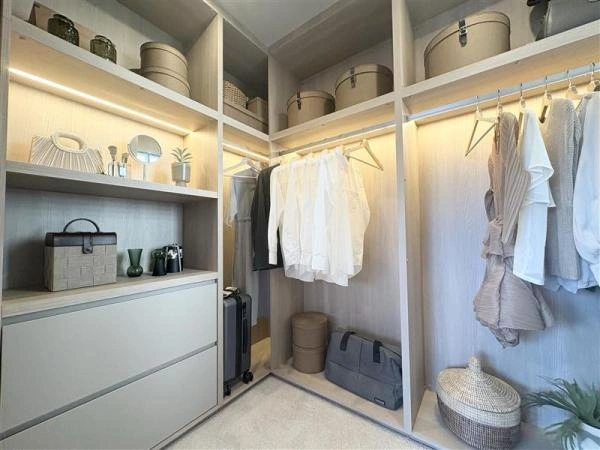
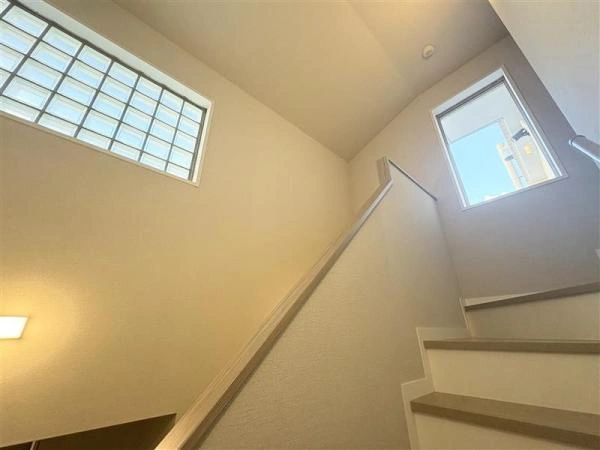
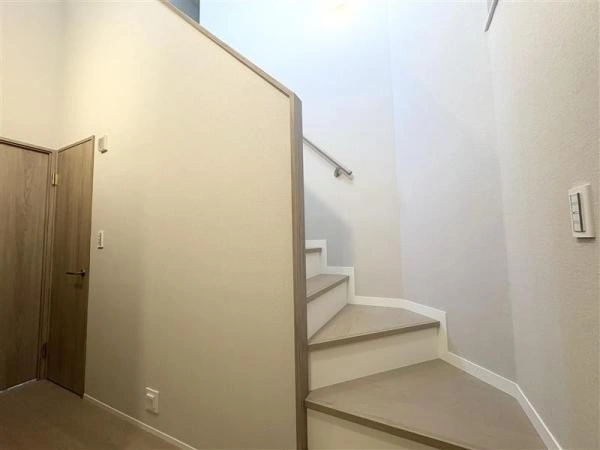
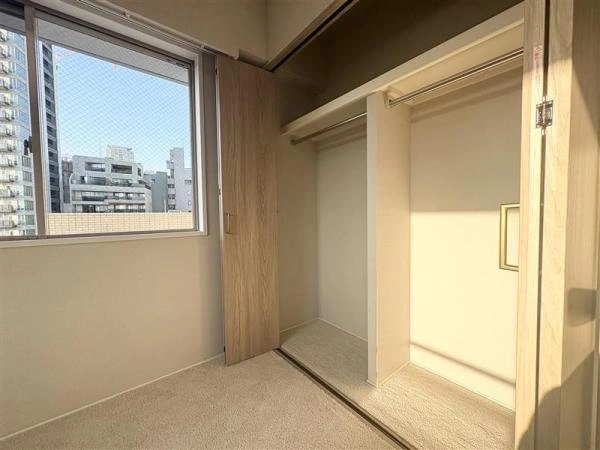
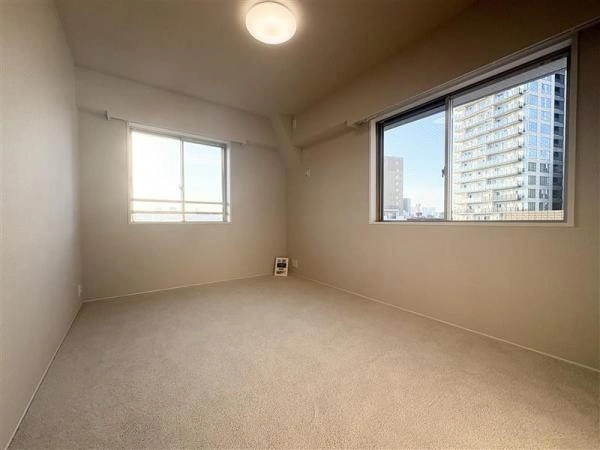
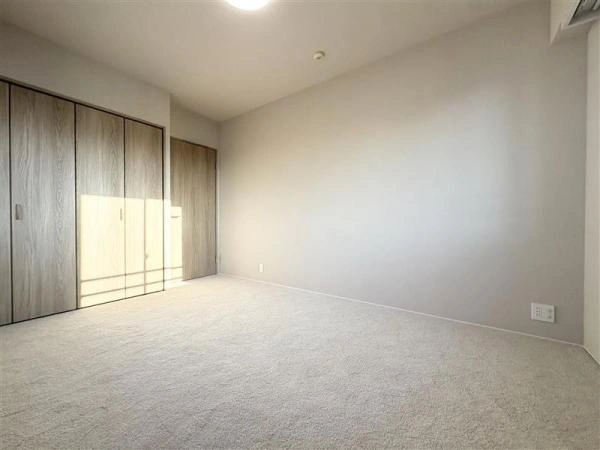
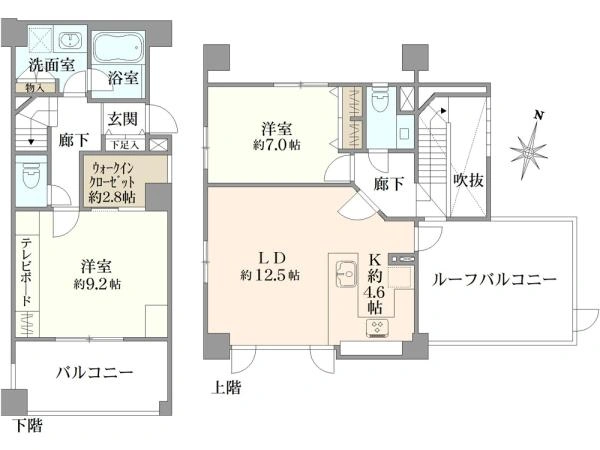
The residence offers 88.43 m² of interior space, complemented by a 7.87 m² balcony. Arranged across the 6th and 7th floors of a seven-story building, the apartment features a 2LDK layout with two bedrooms, a living and dining area, and a walk-in closet (WIC). The two-level configuration creates a clear separation between living and private spaces.
Contemporary Renovation
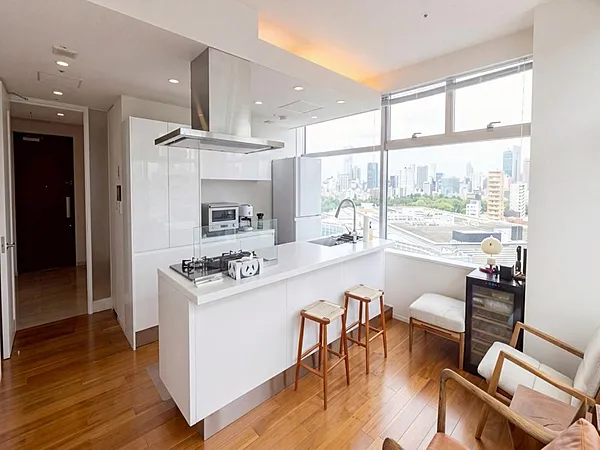
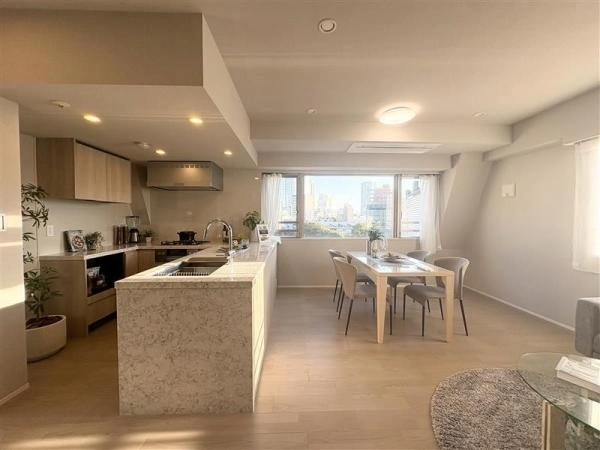
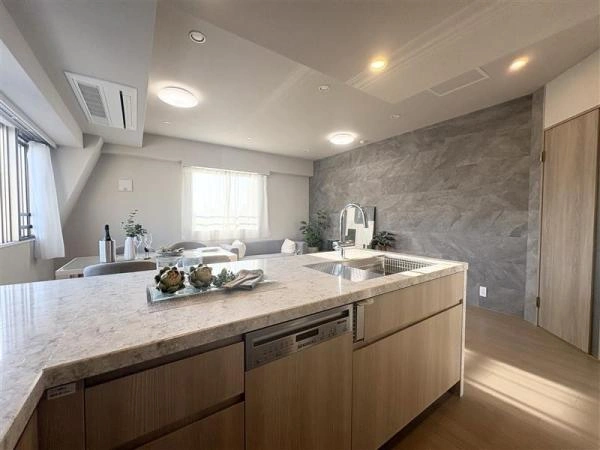
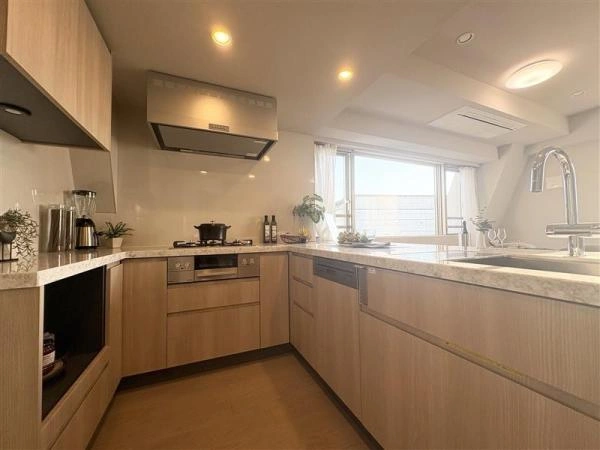
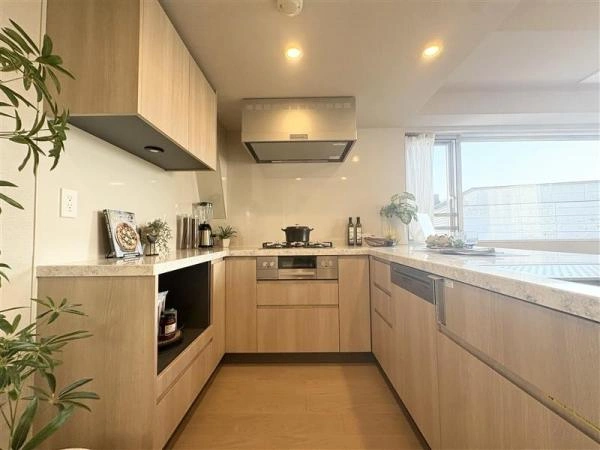
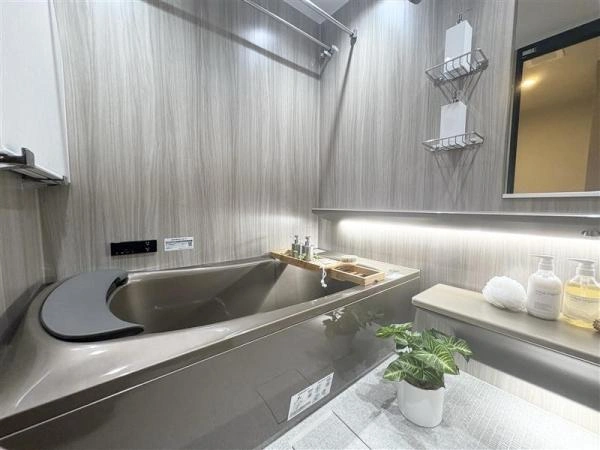
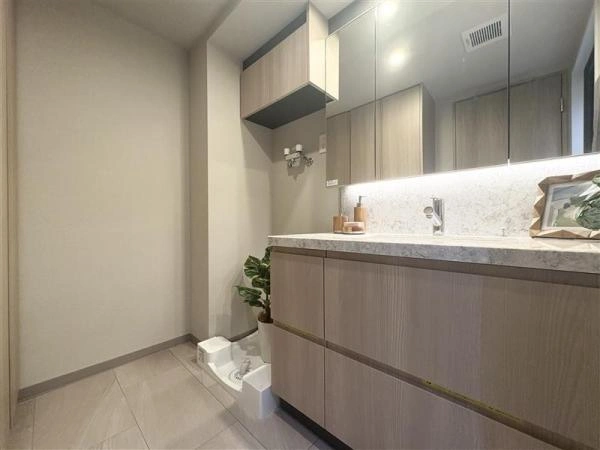
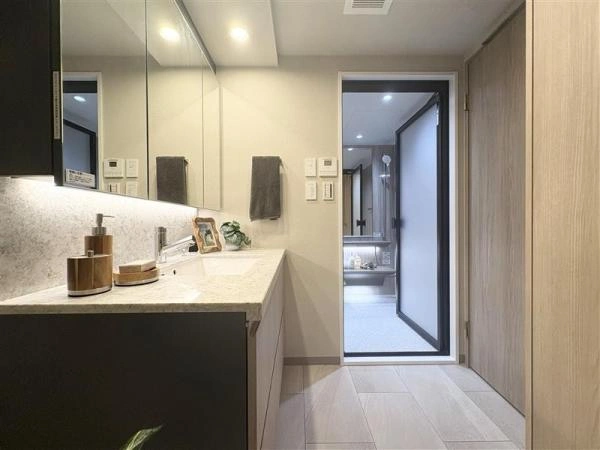
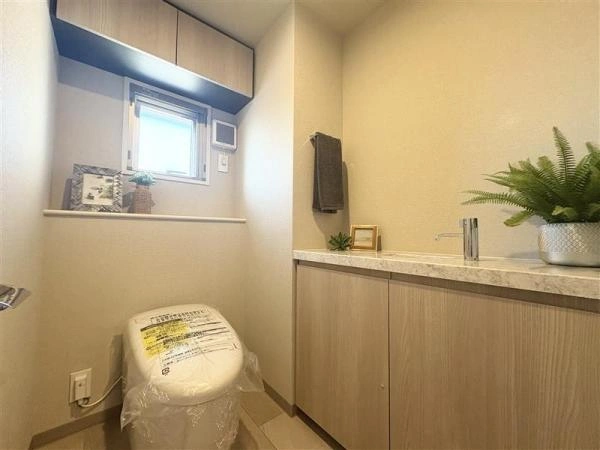
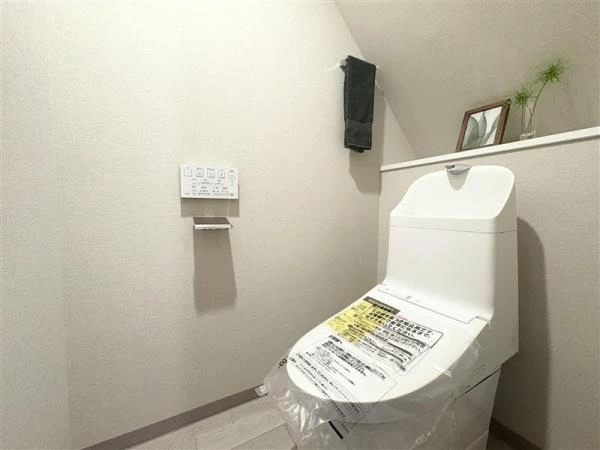
Completed in May 2026, the renovation includes replacement of the system kitchen, bathroom, vanity, toilet and hand-washing unit, along with new flooring, carpets and wall coverings throughout. Additional improvements include upgraded floor heating in the living and dining area, a replacement electrical distribution board, new interior doors and fittings, updated switches and electrical outlets, and newly installed downlights.
Two-Level Living & Everyday Comfort
The duplex layout offers a practical arrangement across two floors, while the walk-in closet provides additional storage space. The balcony adds an outdoor area, and pets are permitted subject to building regulations.
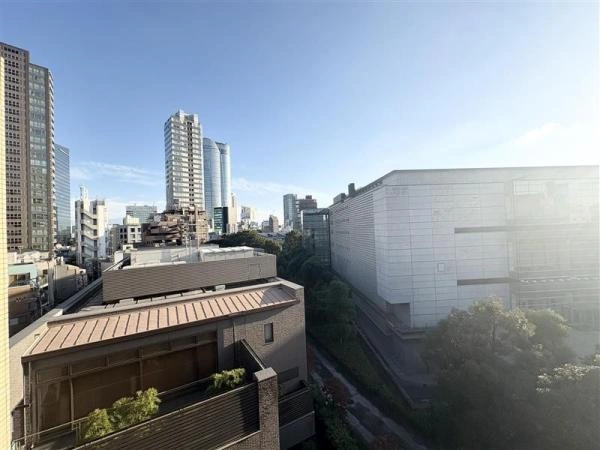
The surrounding neighborhood offers access to the shops, restaurants and services of Roppongi, while the nearby stations provide convenient connections across central Tokyo. With three stations within walking distance, the property offers flexibility for commuting and exploring different parts of the city.
Building & Property Information
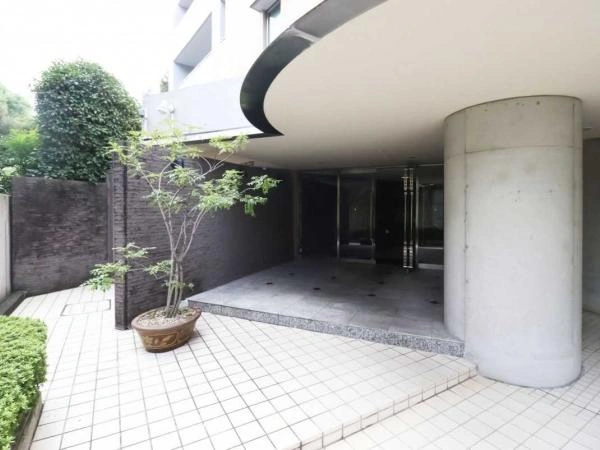
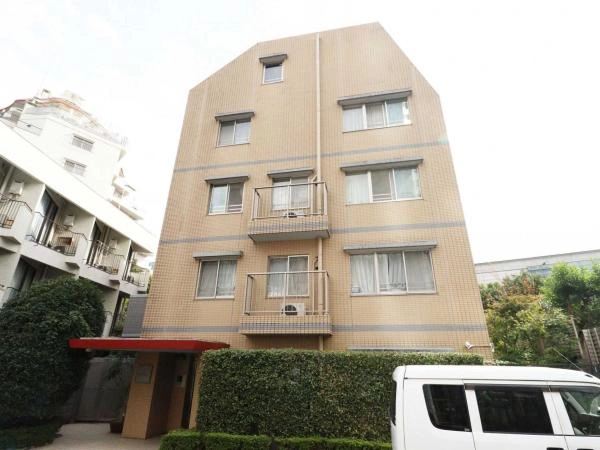
Completed in September 1999, Park Nova Nogizaka is a seven-story reinforced-concrete condominium comprising 39 residential units. The property is freehold and currently vacant, with immediate handover available.
Monthly management fees are ¥39,790, with an additional monthly repair reserve contribution of ¥22,990. Car parking, bicycle parking and motorcycle parking facilities are available within the building, subject to current availability and applicable fees. Monthly car parking fees range from ¥32,000 to ¥38,000, while motorcycle parking costs ¥1,000 per month. Bicycle parking is listed as free of charge, with a ¥500 sticker fee per bicycle.
The listed sale price is ¥289,000,000, including tax. Furniture and furnishings are not included in the purchase price.
Ask Jin about this home
Jin replies in English, usually within a day.