Shinagawa · 10-9 Hiratsuka 2-chome, Shinagawa-ku, Tokyo
Urban Loft Living, Steps from Togoshi Ginza
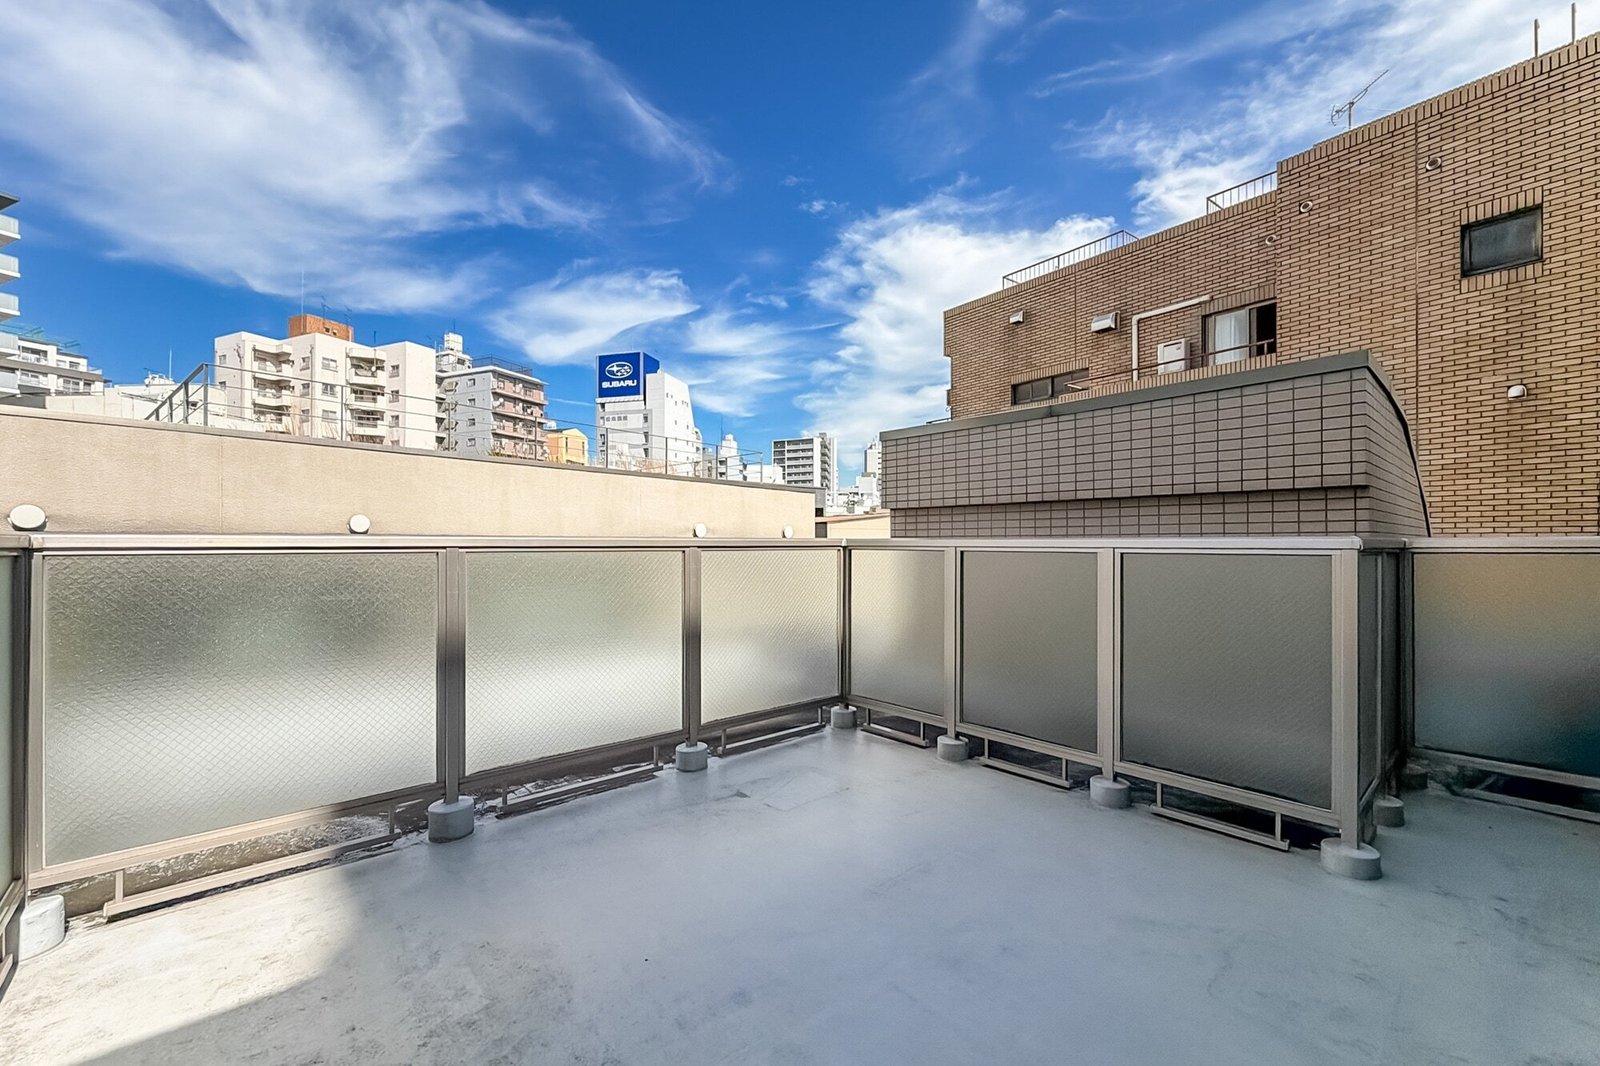
62.88 m² · 2-Level 2LDK · 12.52 m² Rooftop Terrace
- Price
- ¥87,900,000
- Area
- 62.88 m²
- Layout
- 2LDK
- Year built
- 2002
- Status
- Vacant
Property details
- Price
- ¥87,900,000
- Area
- 62.88 m²
- Layout
- 2LDK
- Year built
- 2002
- Status
- Vacant
- Completion date
- February 2002
- Structure
- RC, flat roof, 7 stories, 2nd and 3rd floors
- Management fee
- ¥18,900 / month
- Repair reserve fund
- ¥13,200 / month
- Other monthly fees
- Roof balcony: 800
Loan calculator
Location
- Togoshi-Ginza Station · 2 min walk
- Togoshi Station · 4 min walk
Features
- Elevator
- Auto-Lock
- Parking
- Bathroom Dryer
- Roof Balcony
About this home
Located in Hiratsuka 2-chome, Shinagawa-ku, this fully renovated maisonette residence at Garden Home Togoshi Ginza offers 62.88 m² of interior space across two levels. Featuring a distinctive double-height living area, a 12.52 m² private rooftop balcony and thoughtfully redesigned interiors, the property combines contemporary comfort with a unique architectural layout.
The residence is exceptionally well connected, situated just a two-minute walk from Togoshi-Ginza Station on the Tokyu Ikegami Line and a four-minute walk from Togoshi Station on the Toei Asakusa Line. The surrounding neighborhood offers excellent everyday convenience, with the popular Togoshi Ginza Shopping Street, supermarkets, restaurants and local amenities all within walking distance.
Two-Level Maisonette & Interior Design
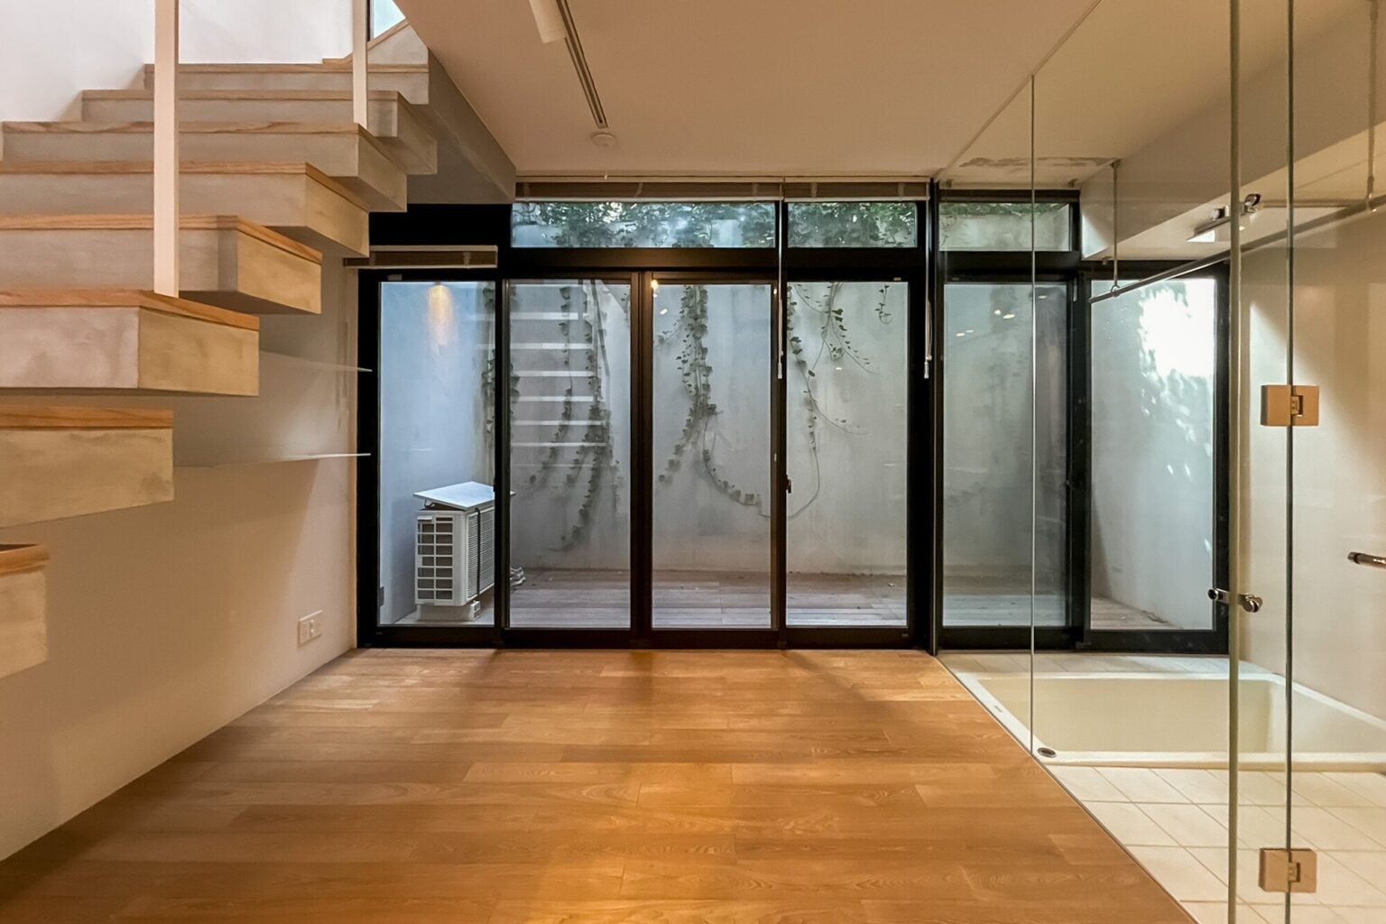
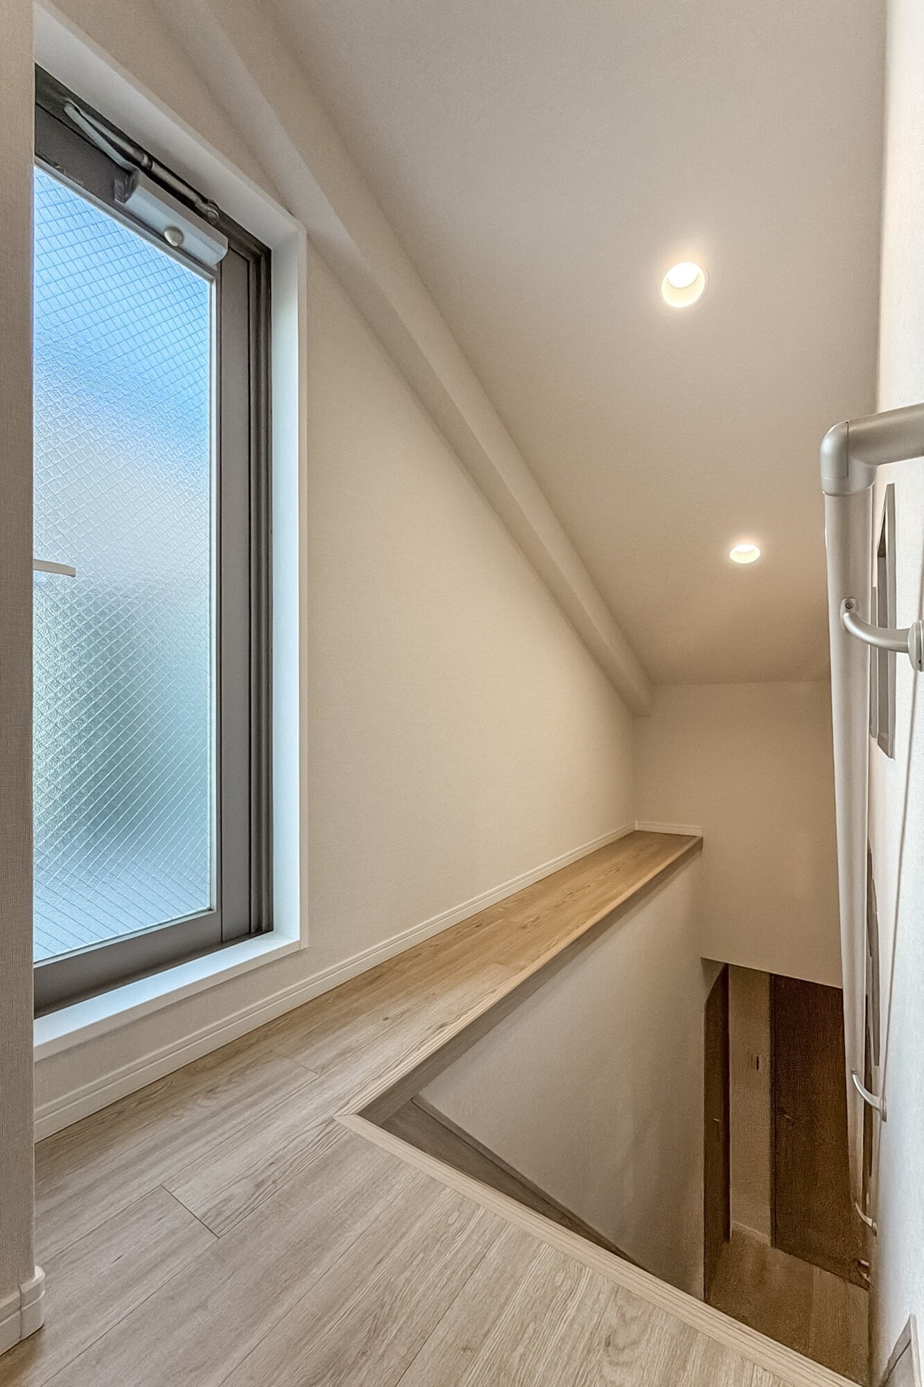
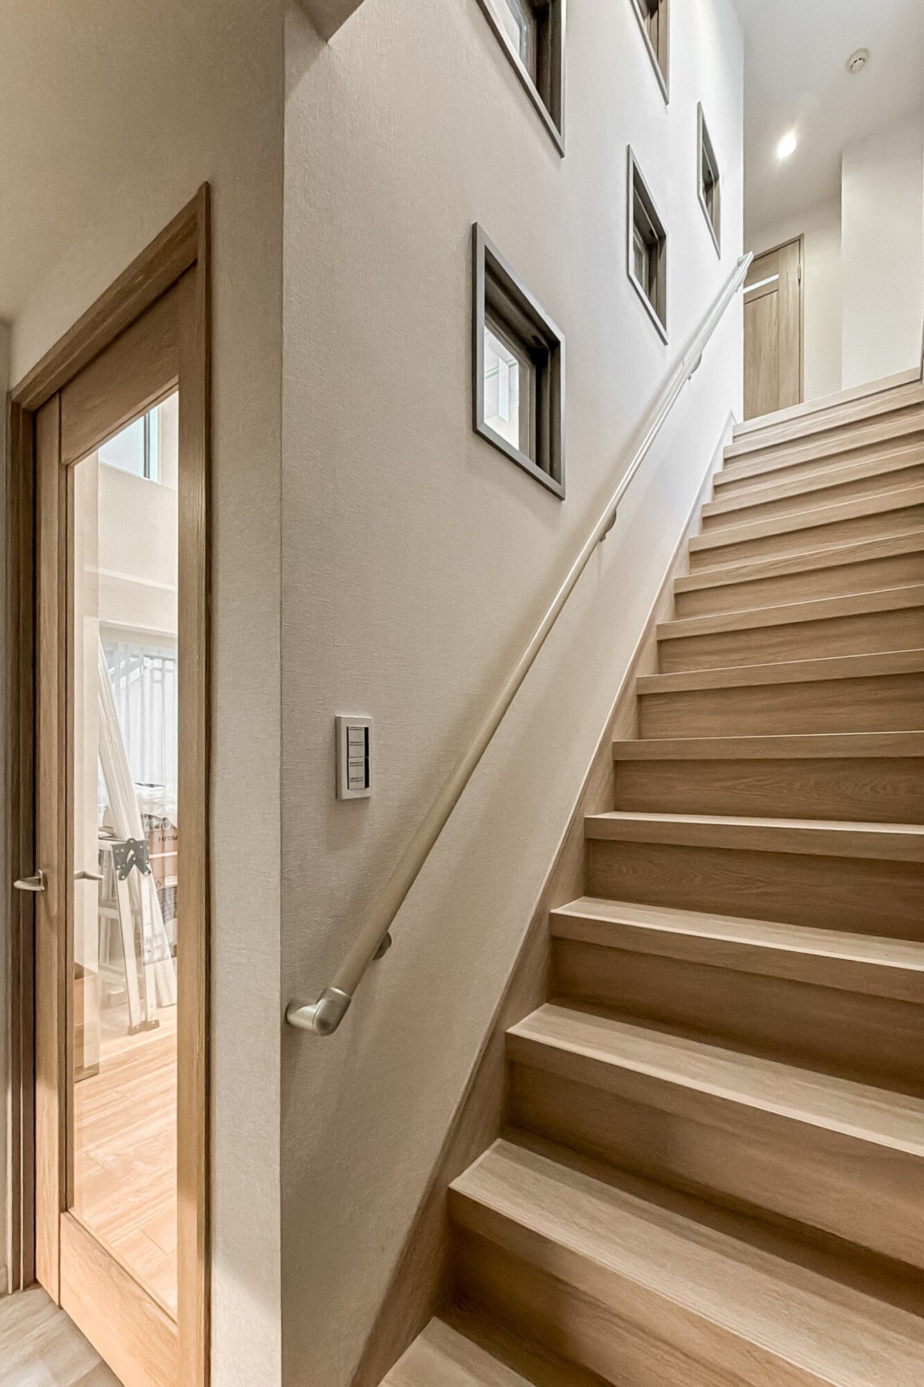
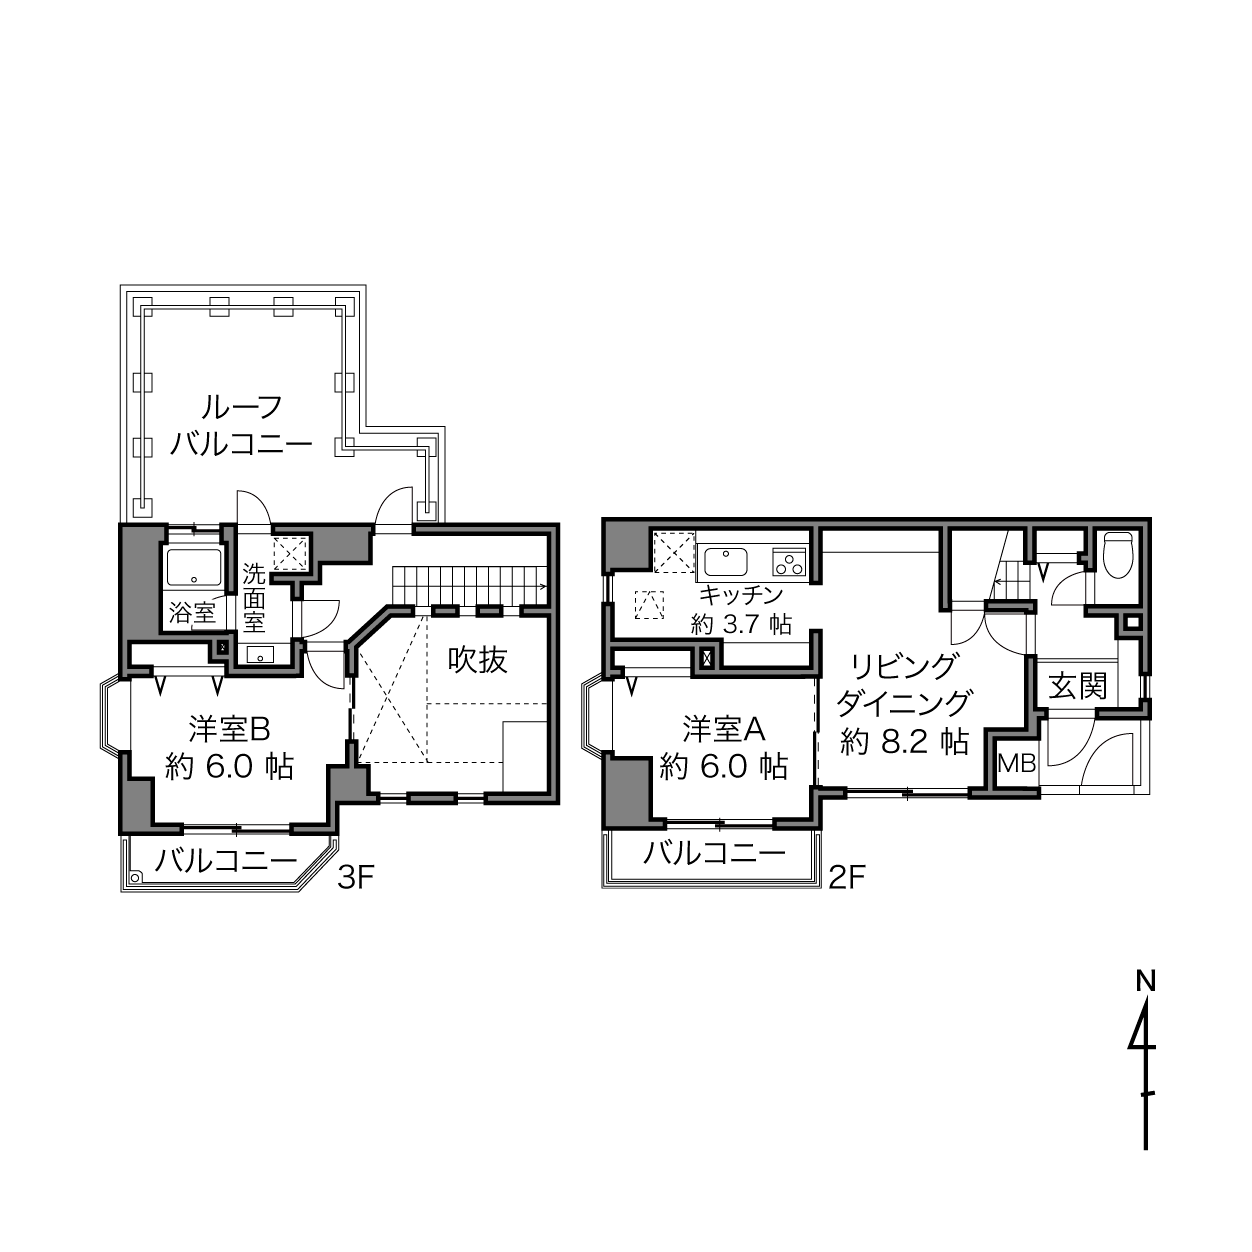
The residence features a distinctive two-level configuration, creating a natural separation between the main living spaces and the upper-level bedroom.
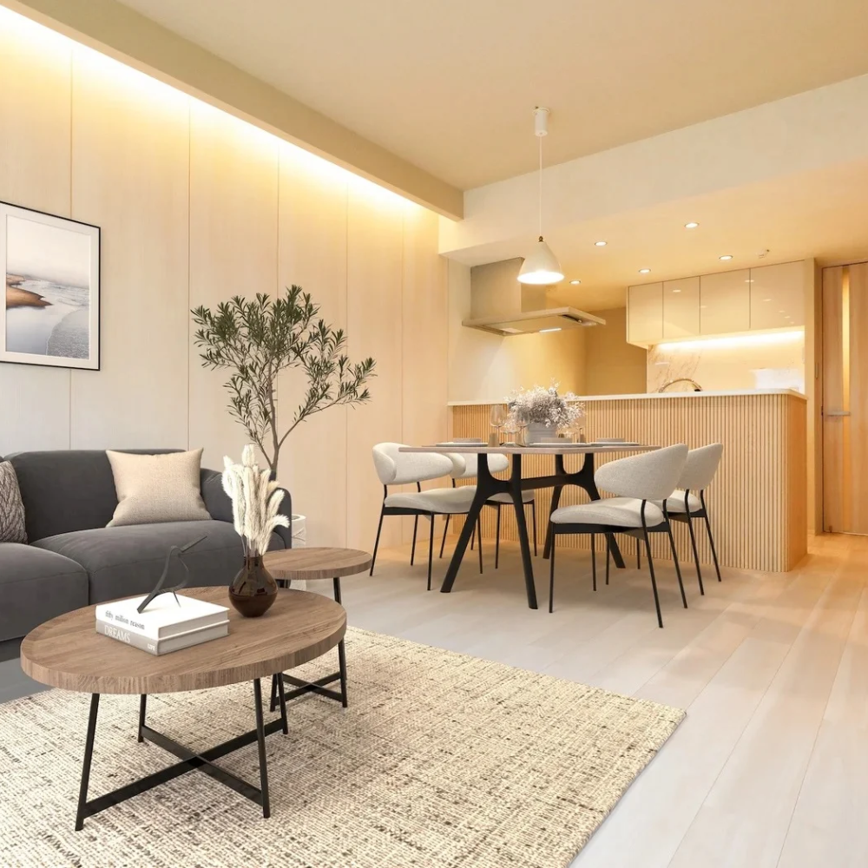
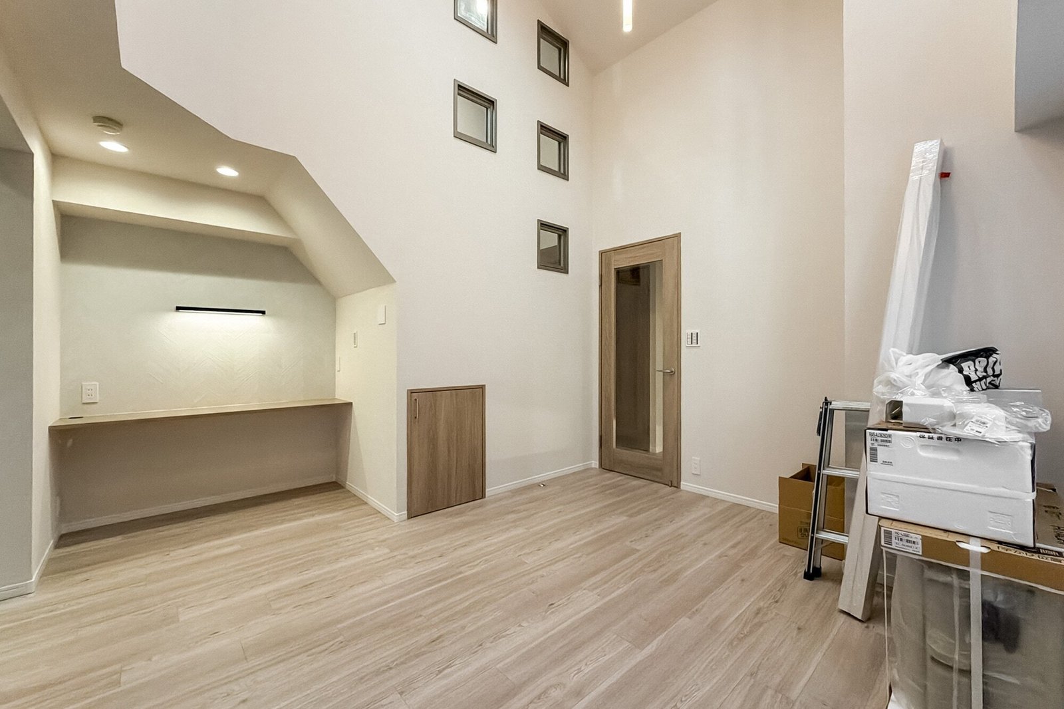
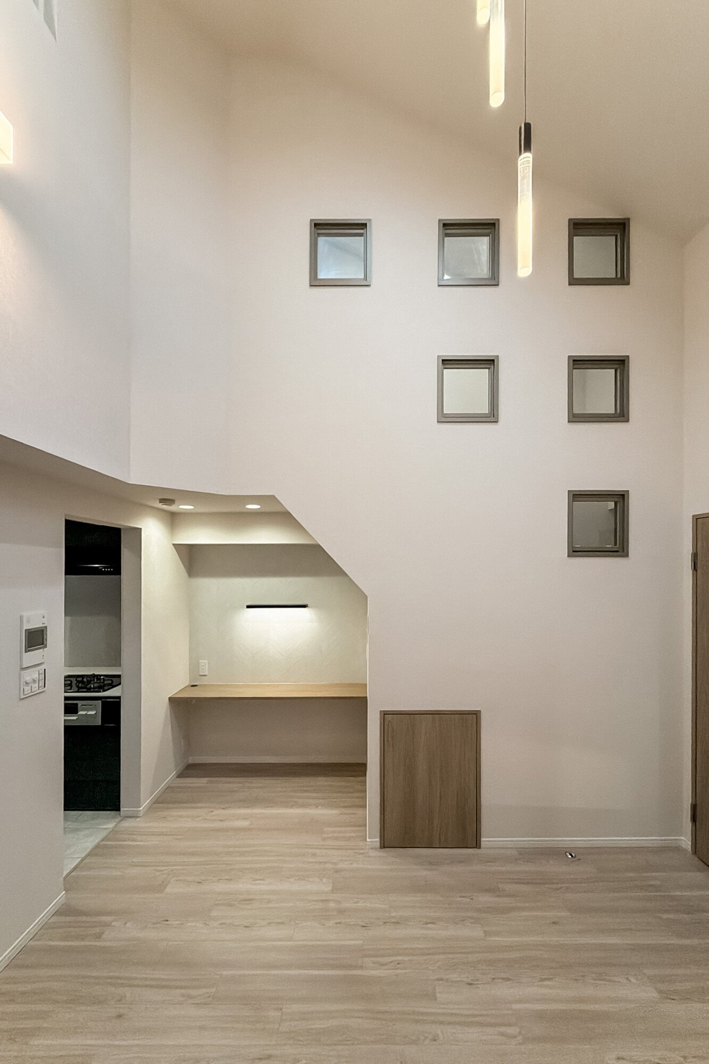
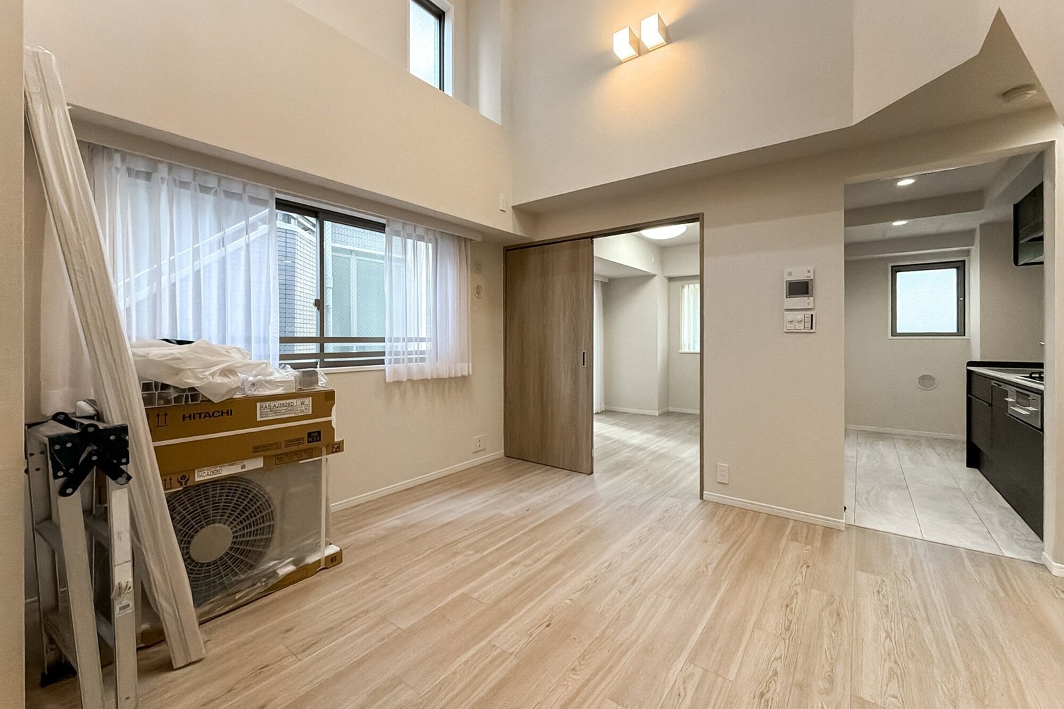
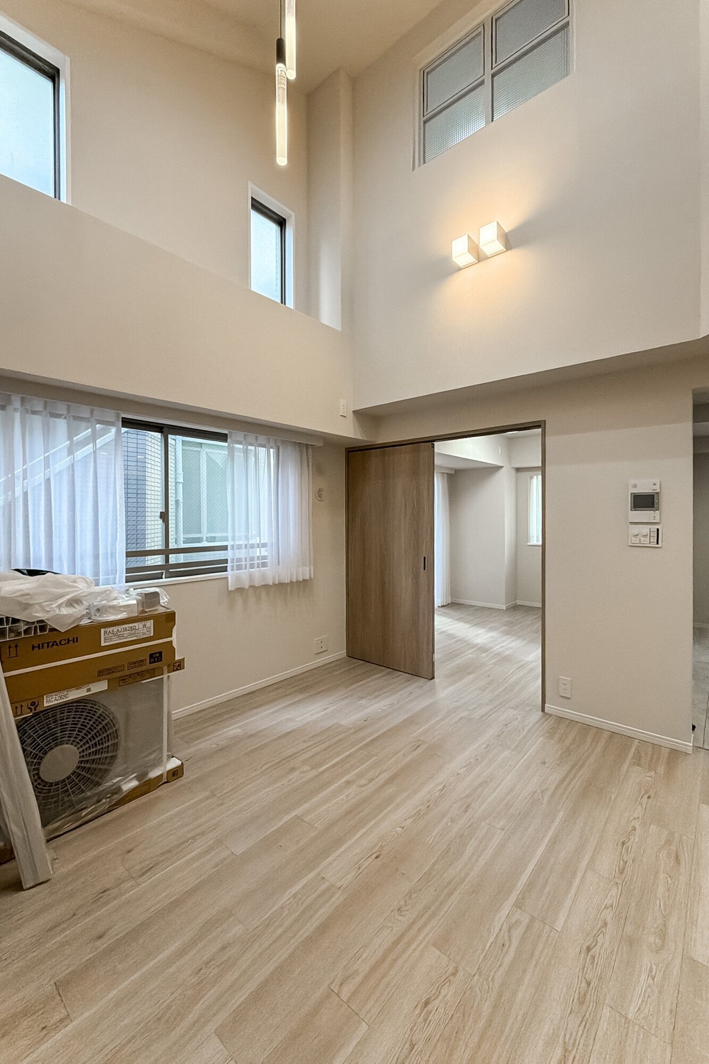
The approximately 11.9-tatami living, dining and kitchen area benefits from a double-height ceiling, enhancing the sense of openness and natural light. Carefully selected interior finishes, warm tones and recessed lighting contribute to a refined and welcoming atmosphere.
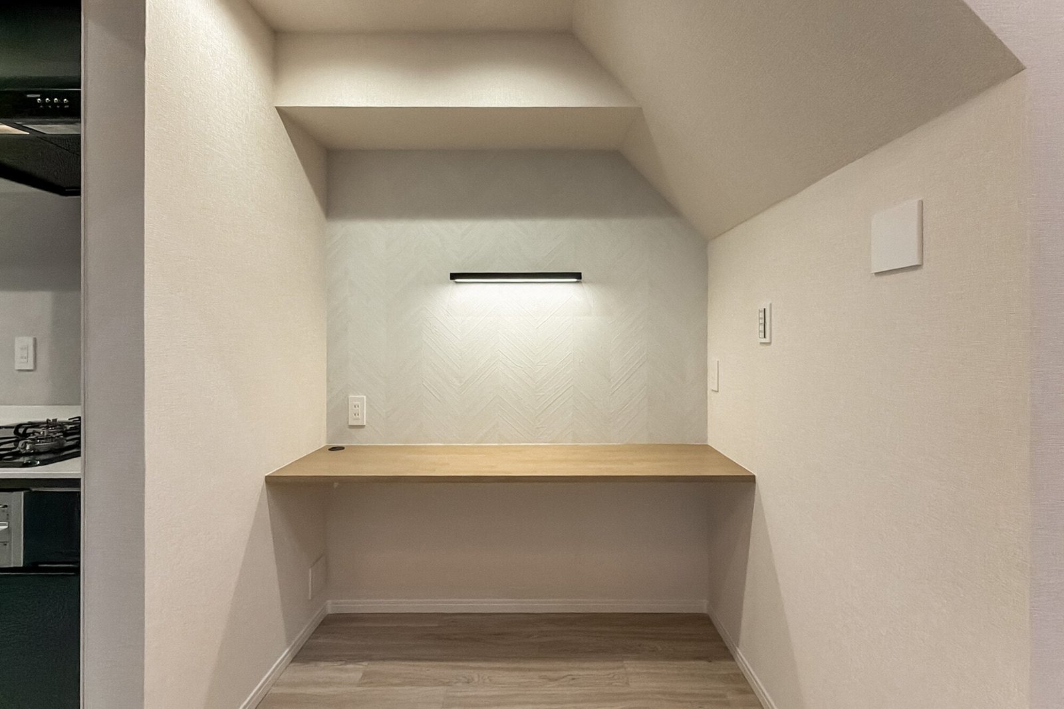
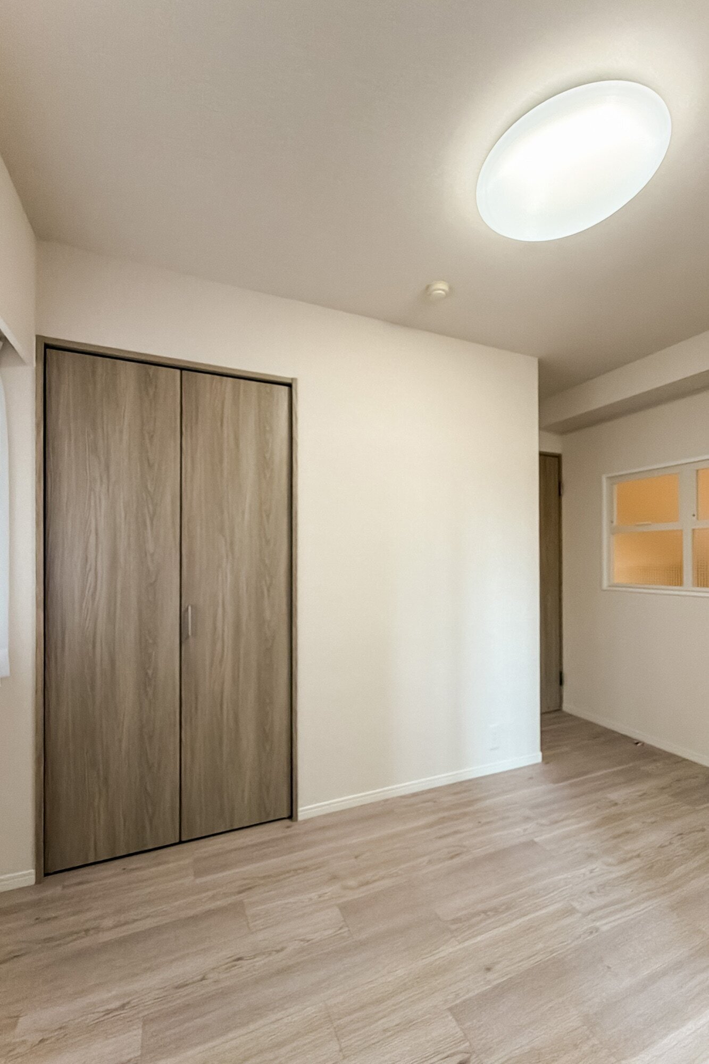
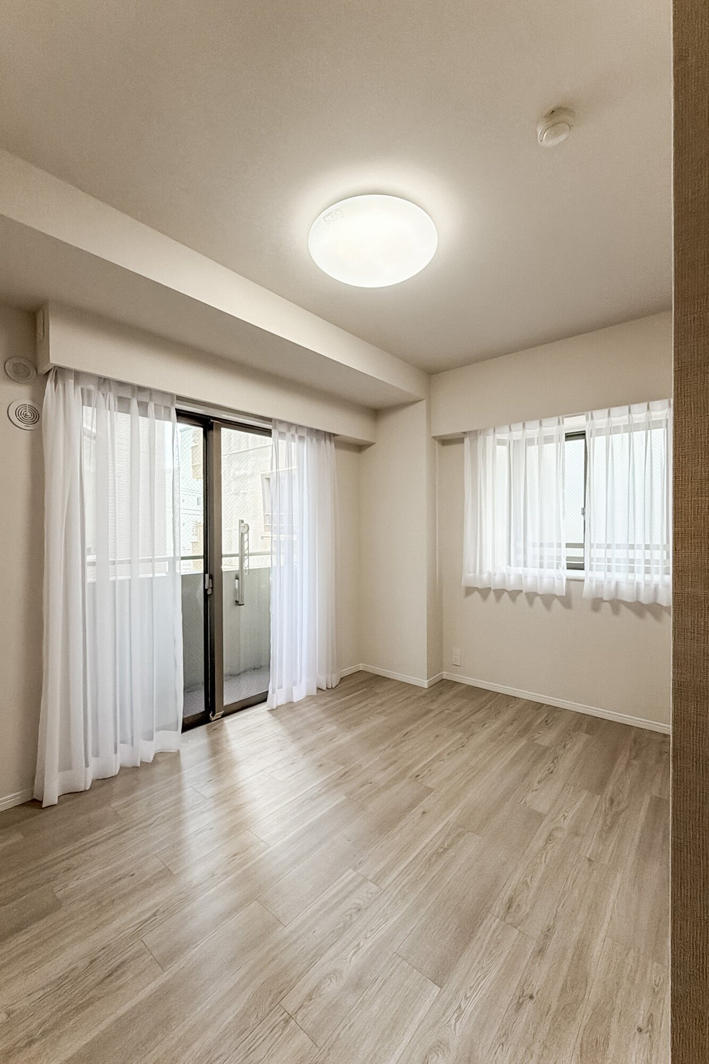
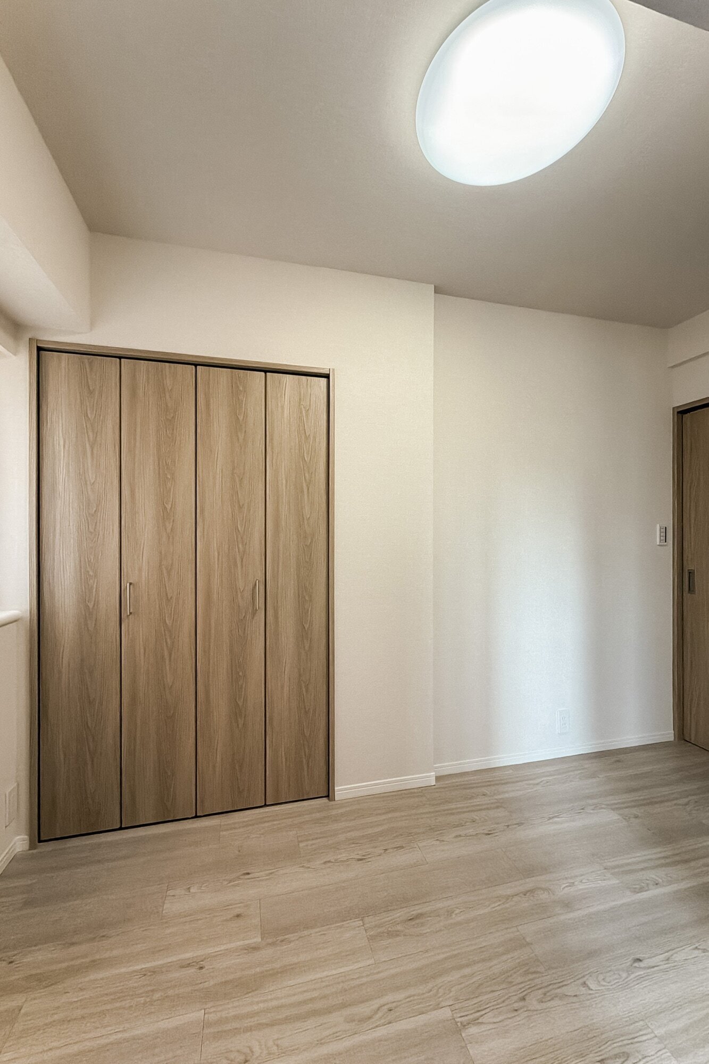
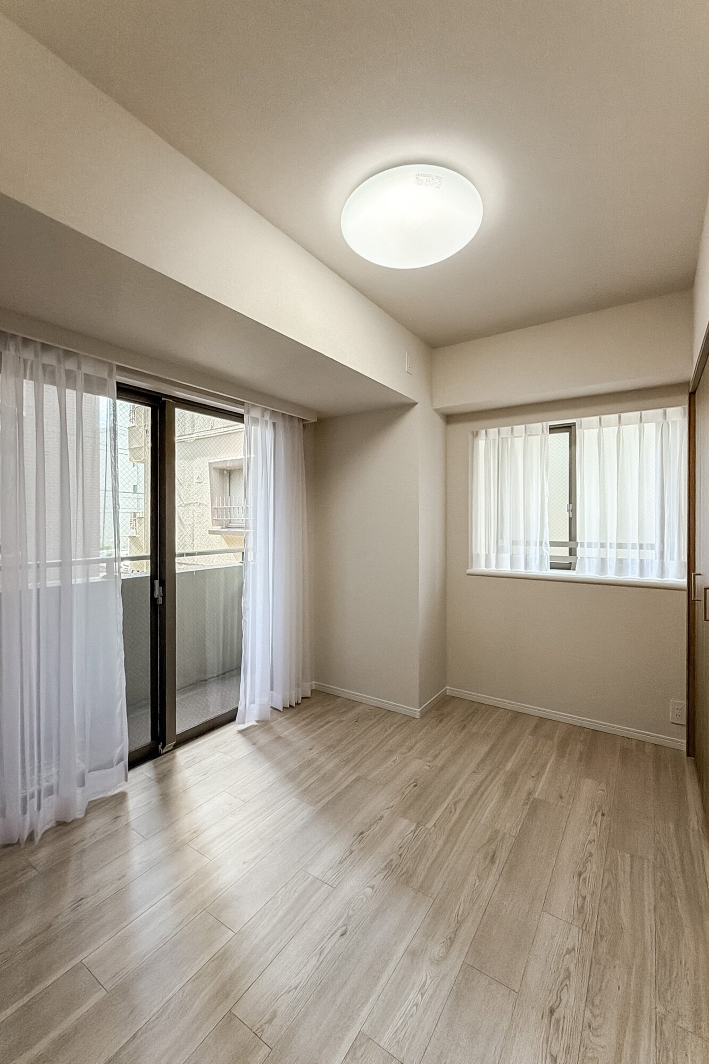
The layout includes two bedrooms of approximately six tatami mats each, along with practical storage spaces throughout the residence.
Private Rooftop Balcony & Outdoor Living
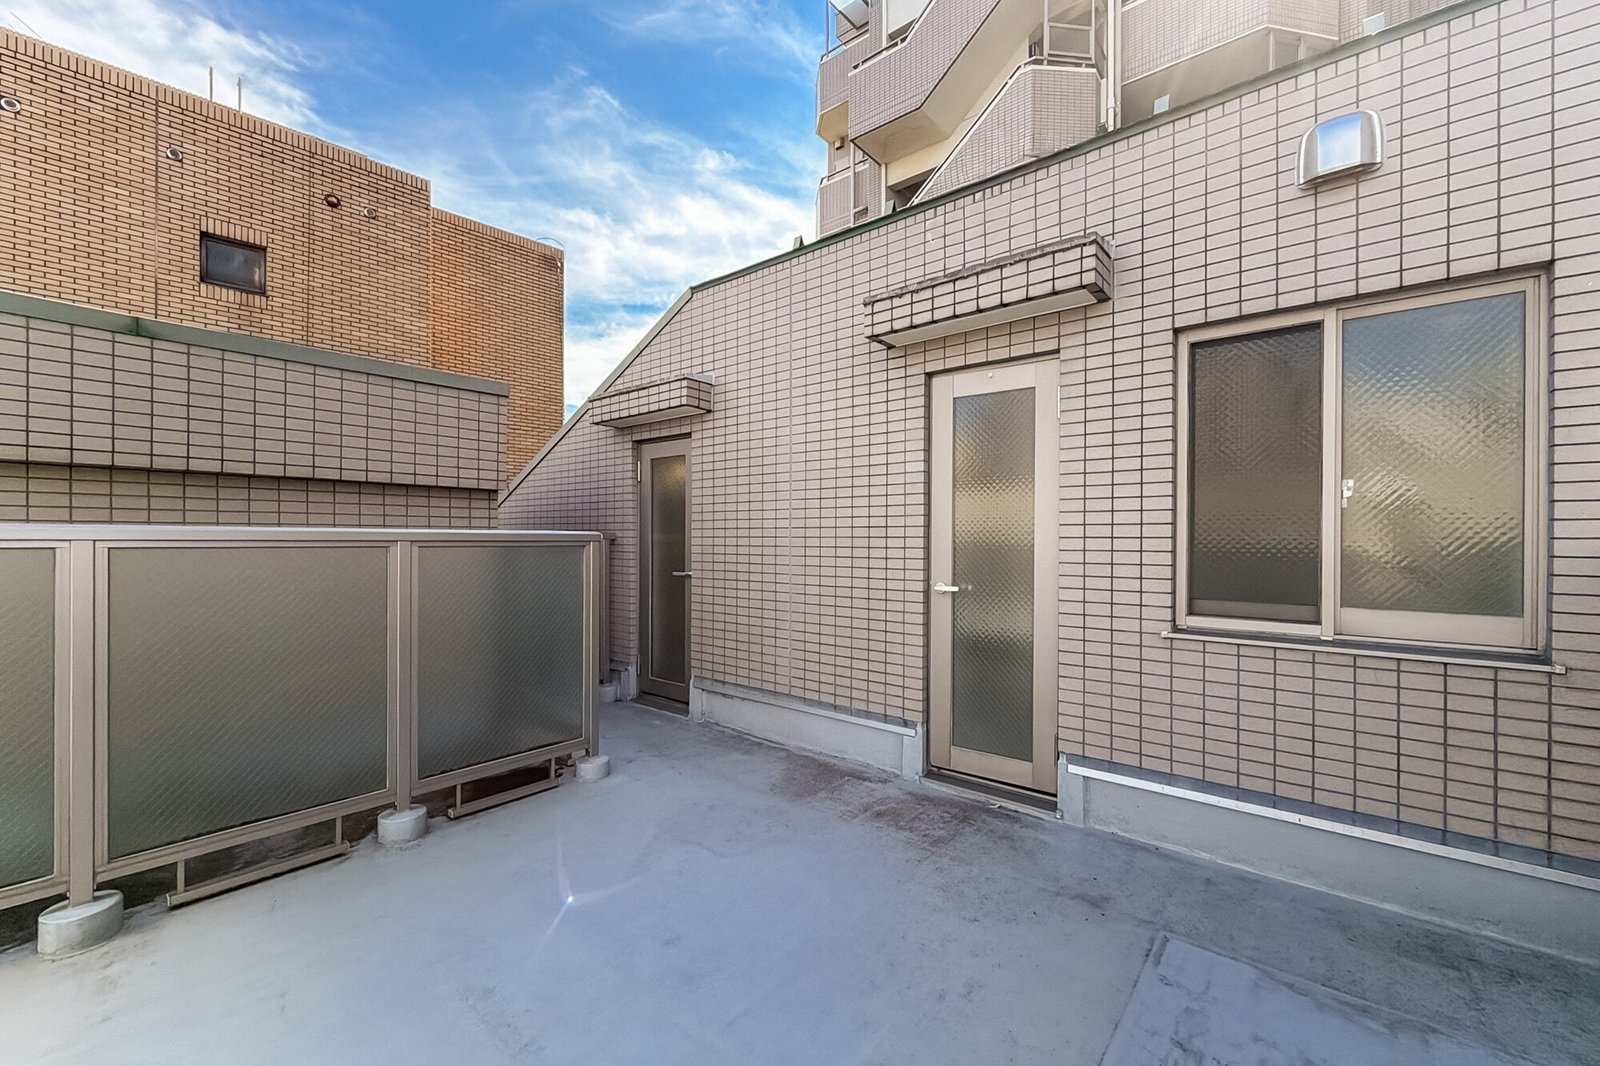
One of the property’s standout features is its 12.52 m² private rooftop balcony, offering a generous outdoor area for relaxation and everyday enjoyment.
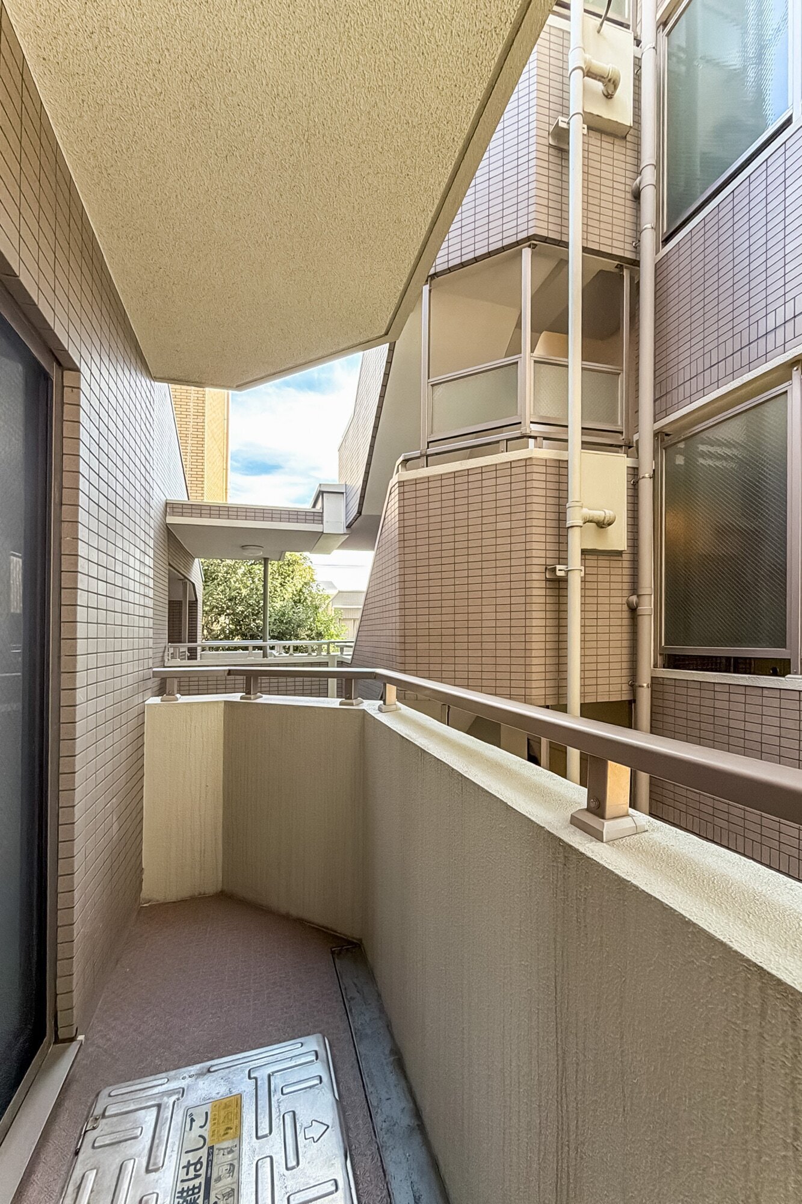
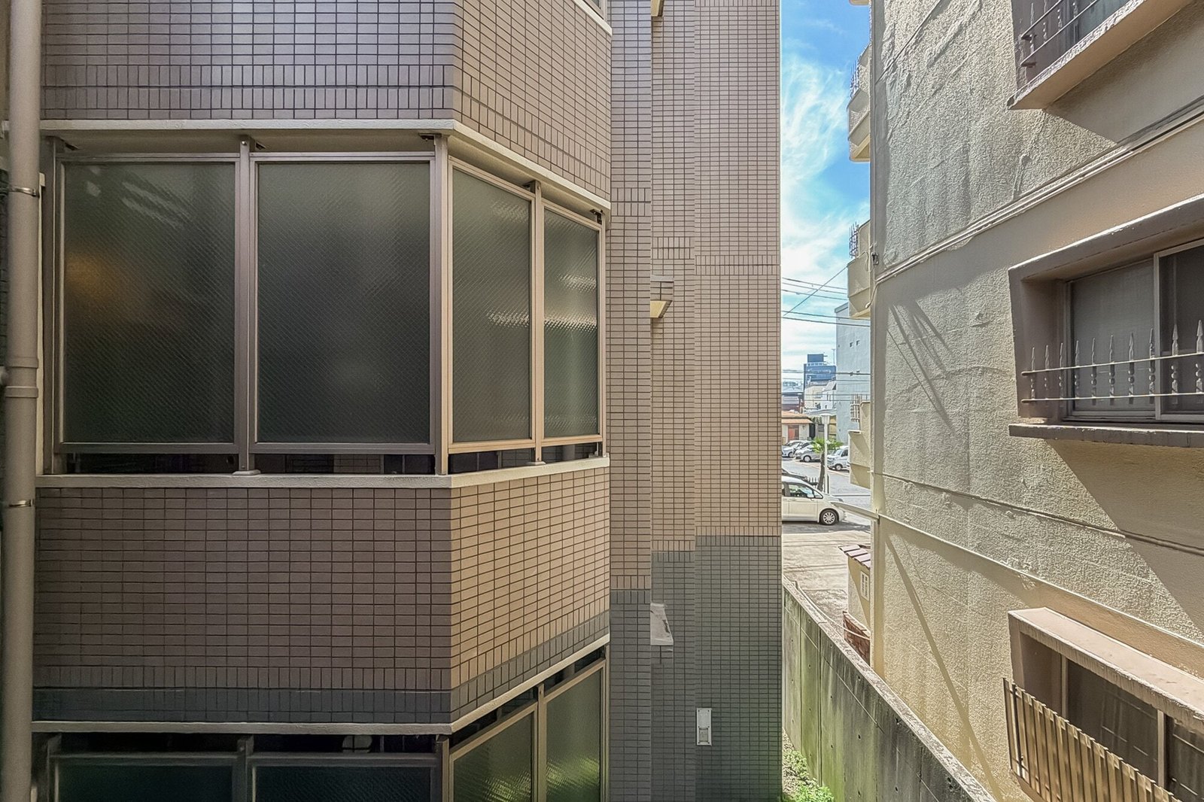
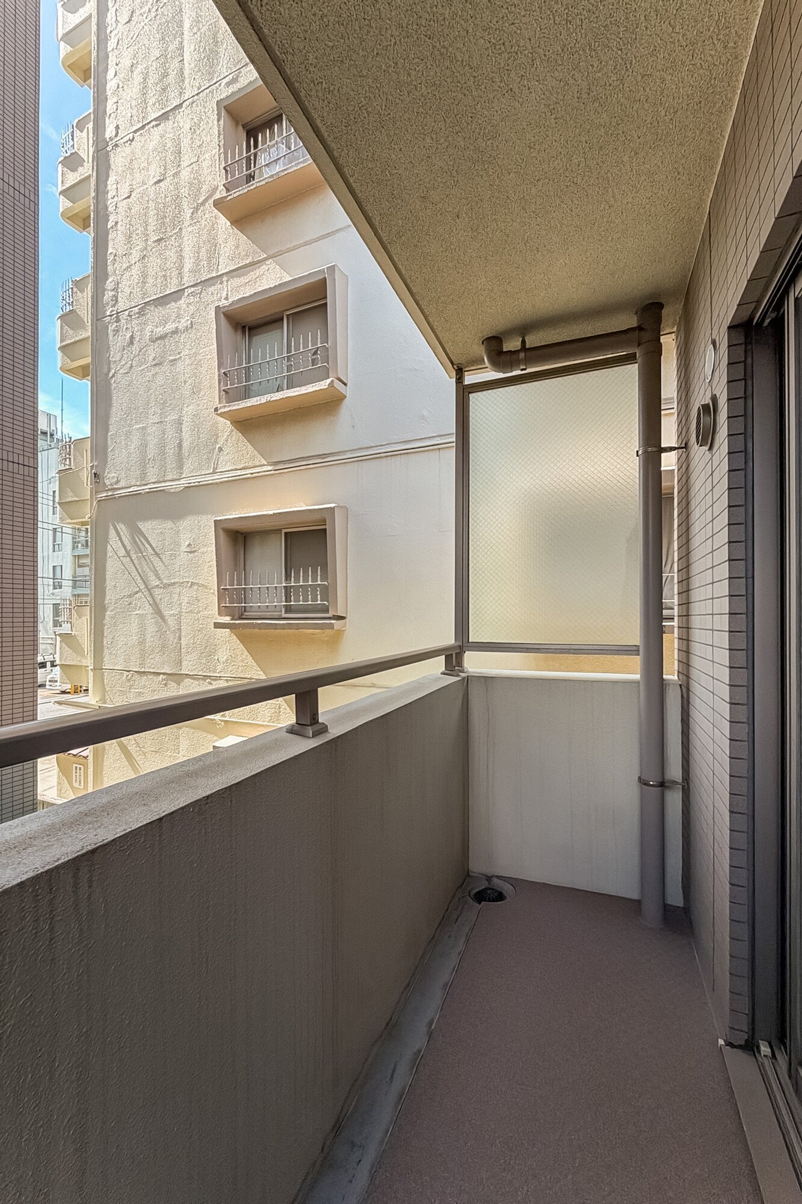
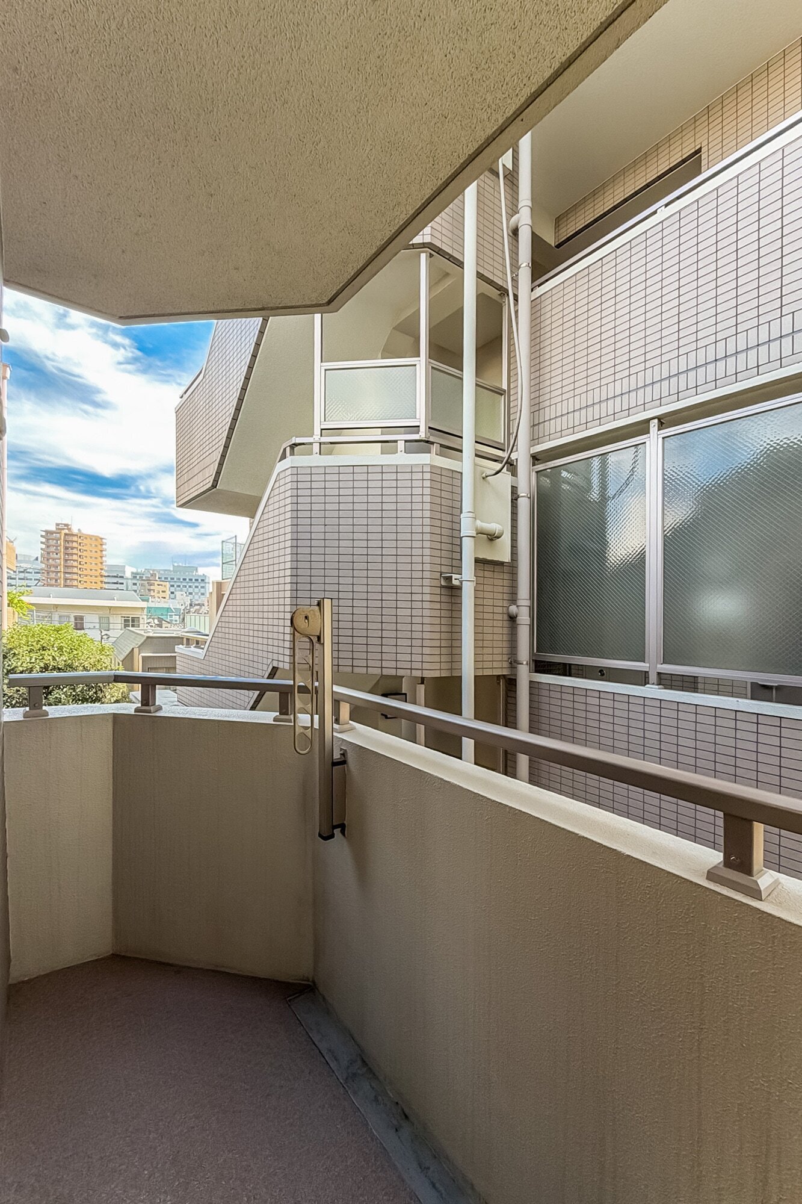
An additional 7.34 m² balcony provides further outdoor space, making the residence particularly appealing for buyers seeking a combination of indoor comfort and private outdoor living in Tokyo.
Complete Renovation & Modern Features
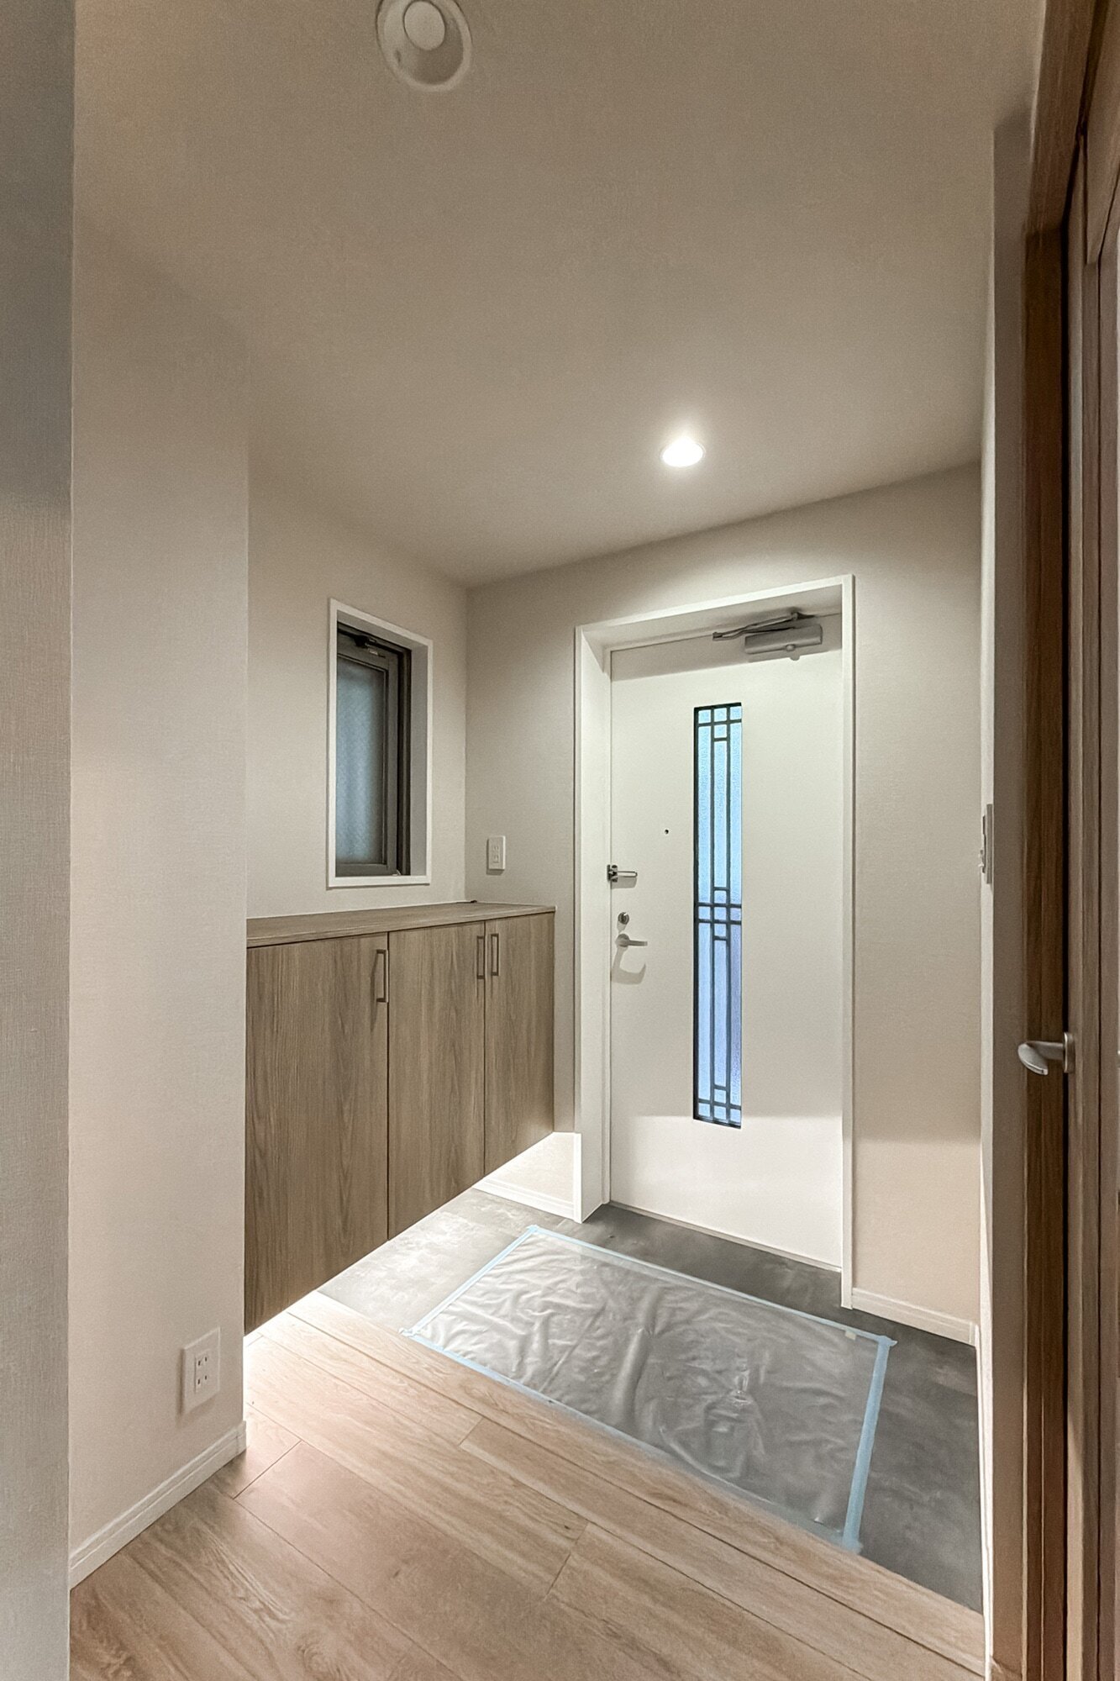
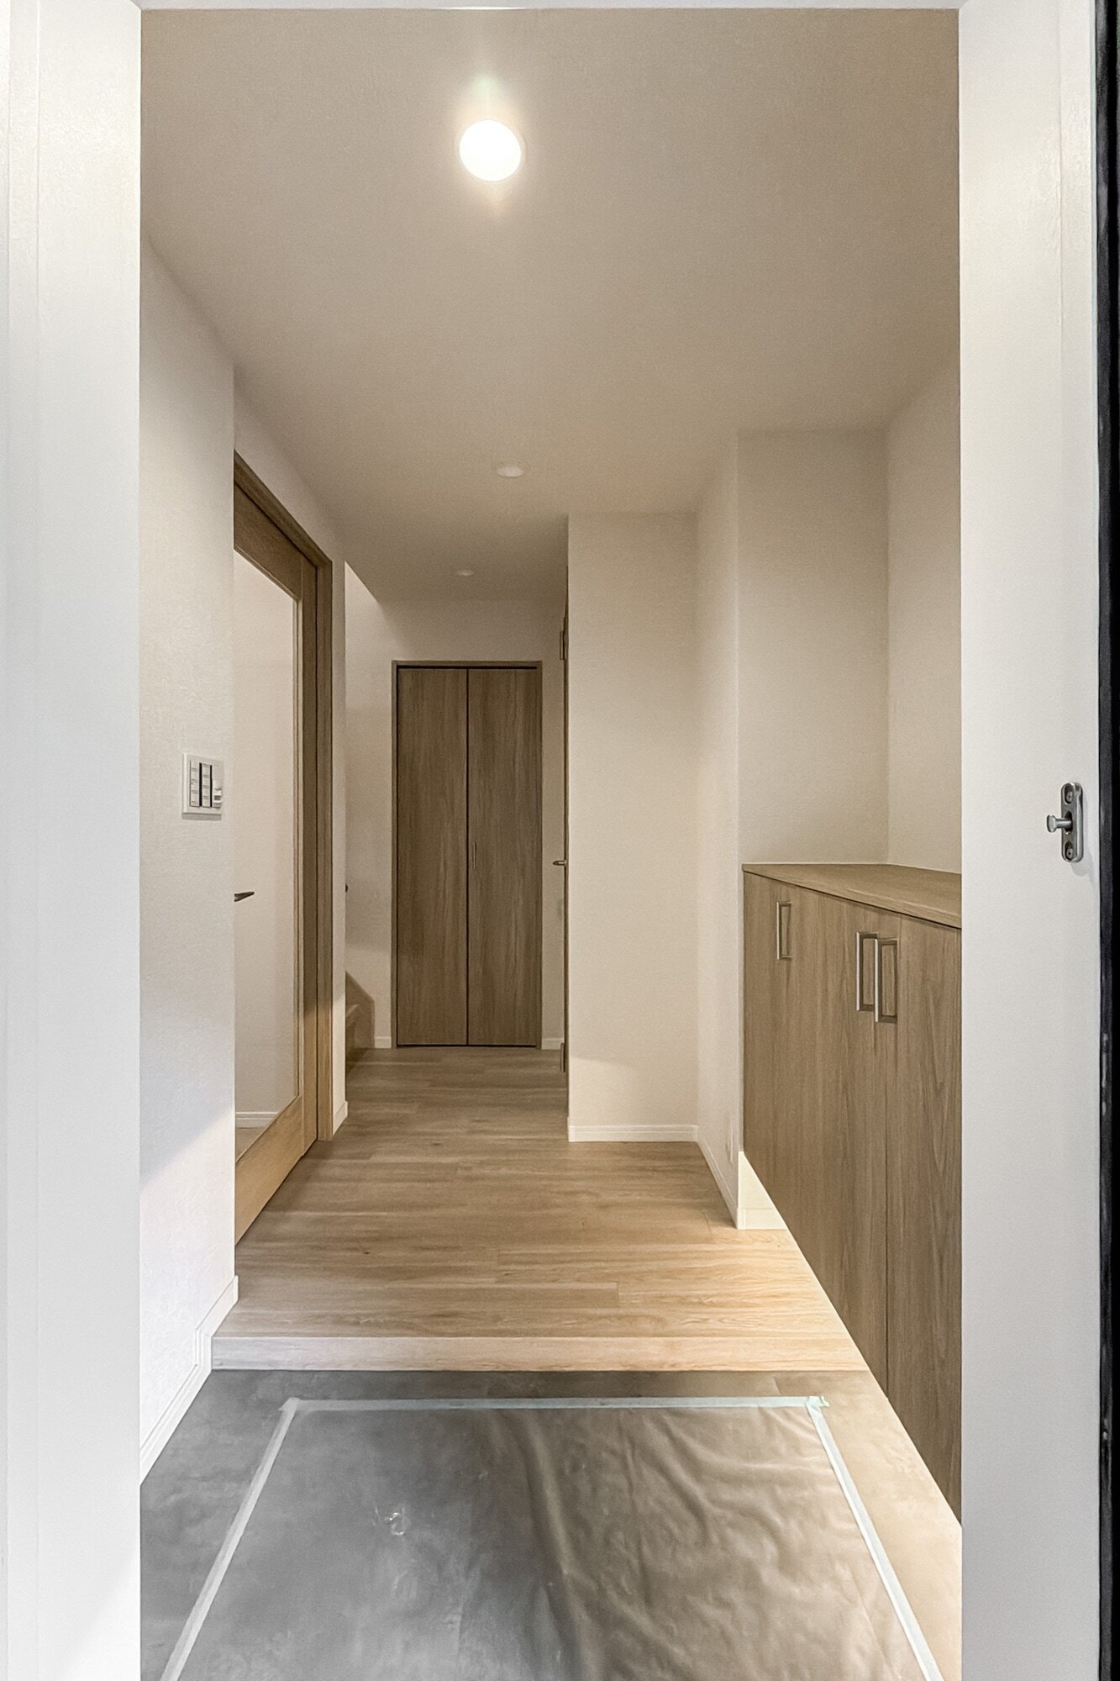
The residence underwent a comprehensive renovation completed in June 2026, with interiors redesigned under the supervision of a first-class licensed architect.
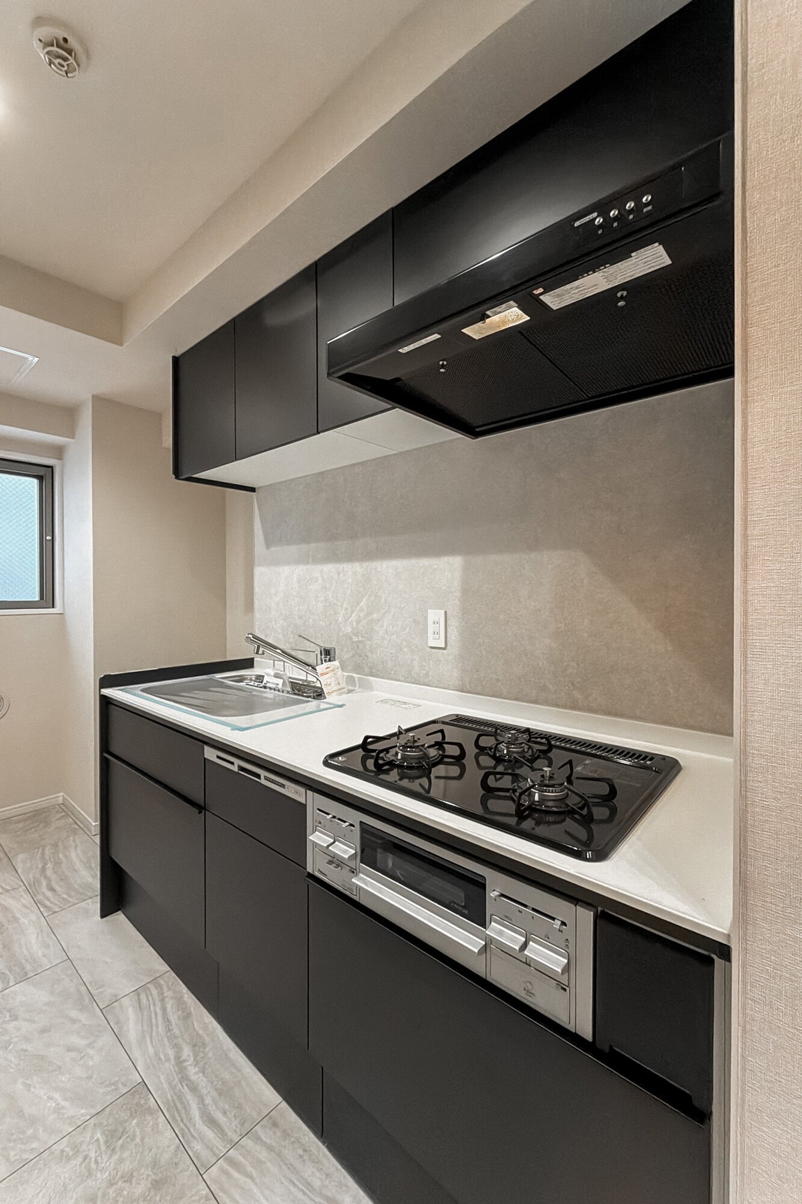
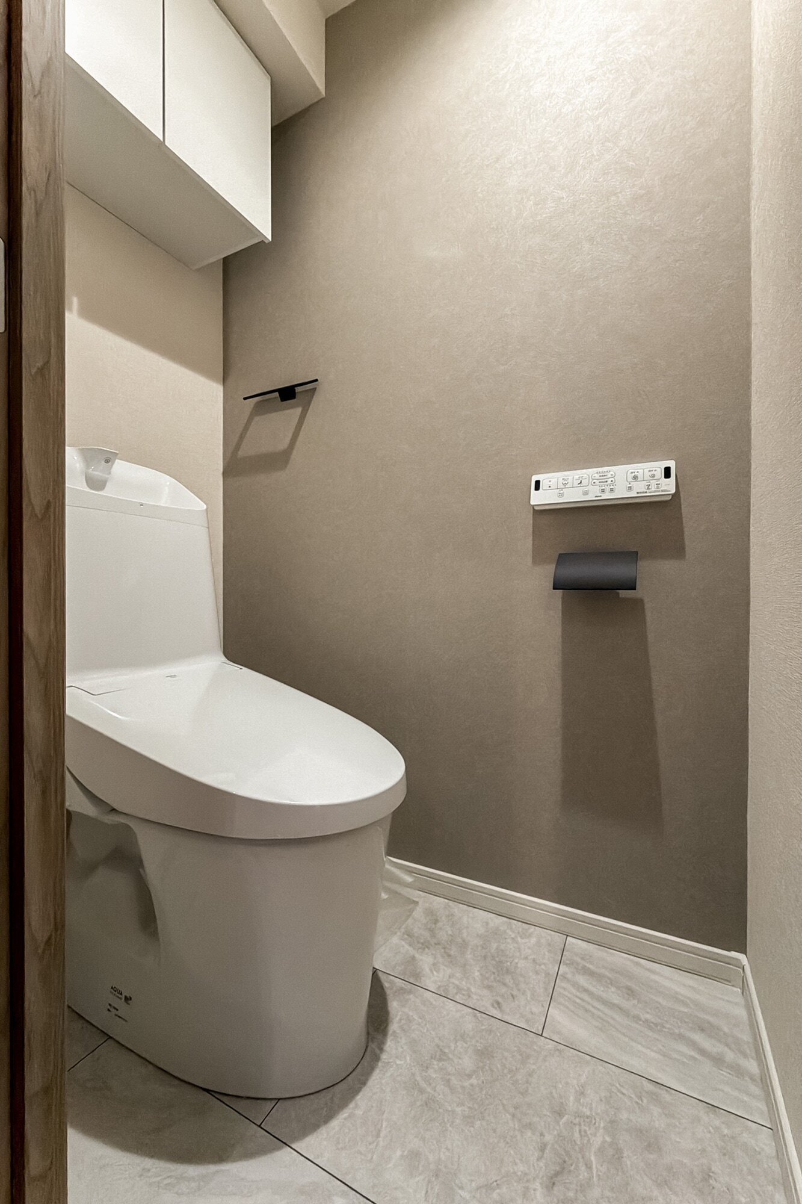
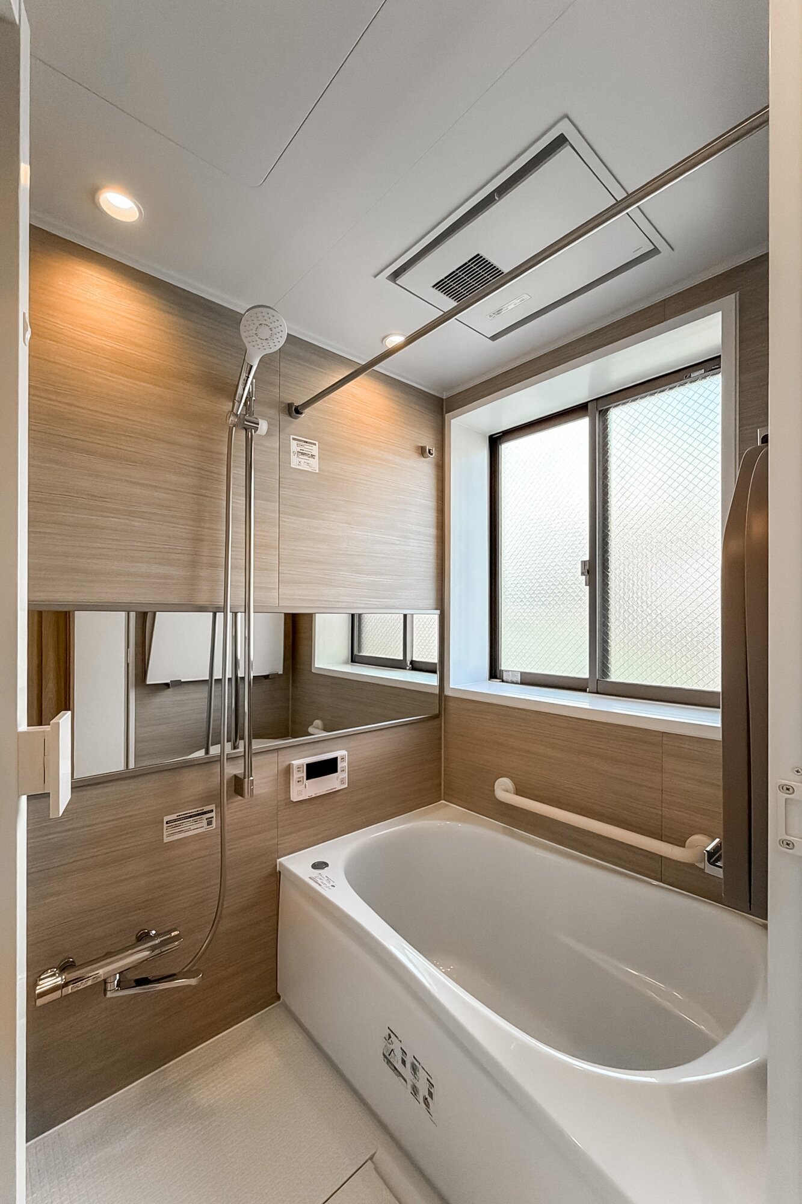
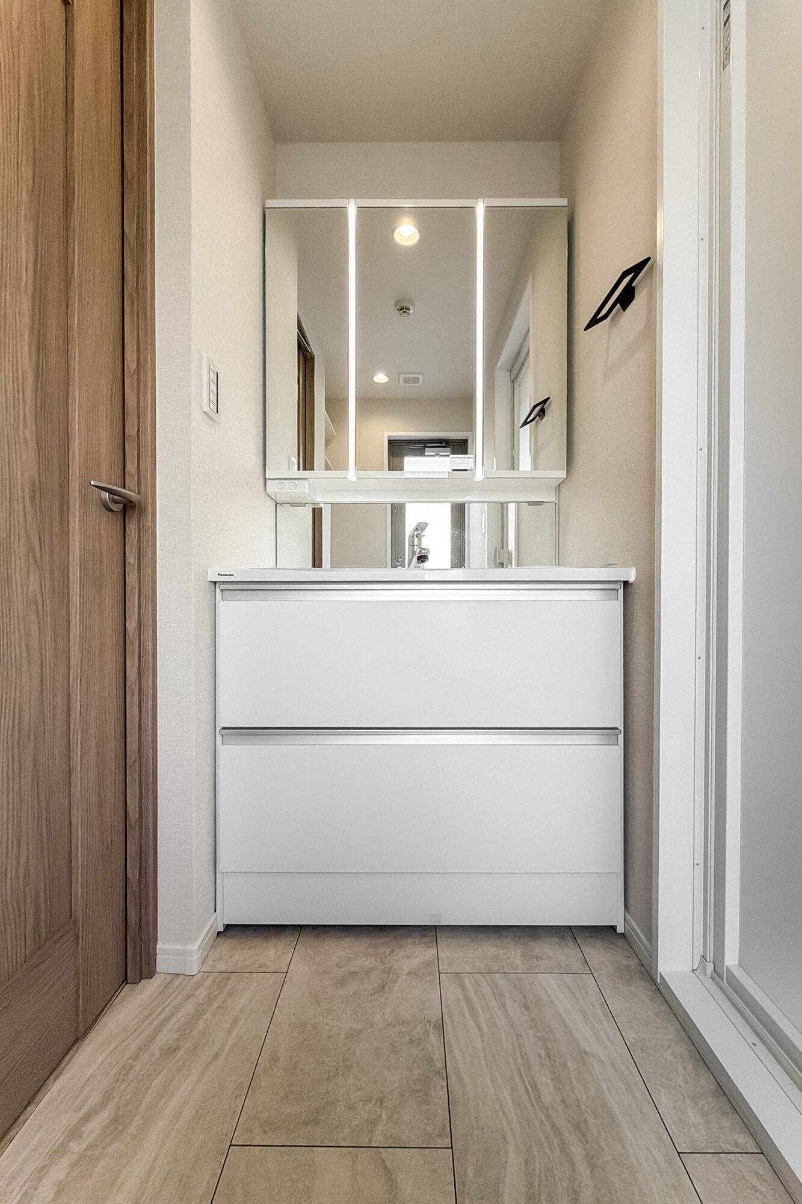
The renovation includes new flooring, interior doors, kitchen and bathroom facilities, as well as replacement of the water supply and drainage pipes within the unit.
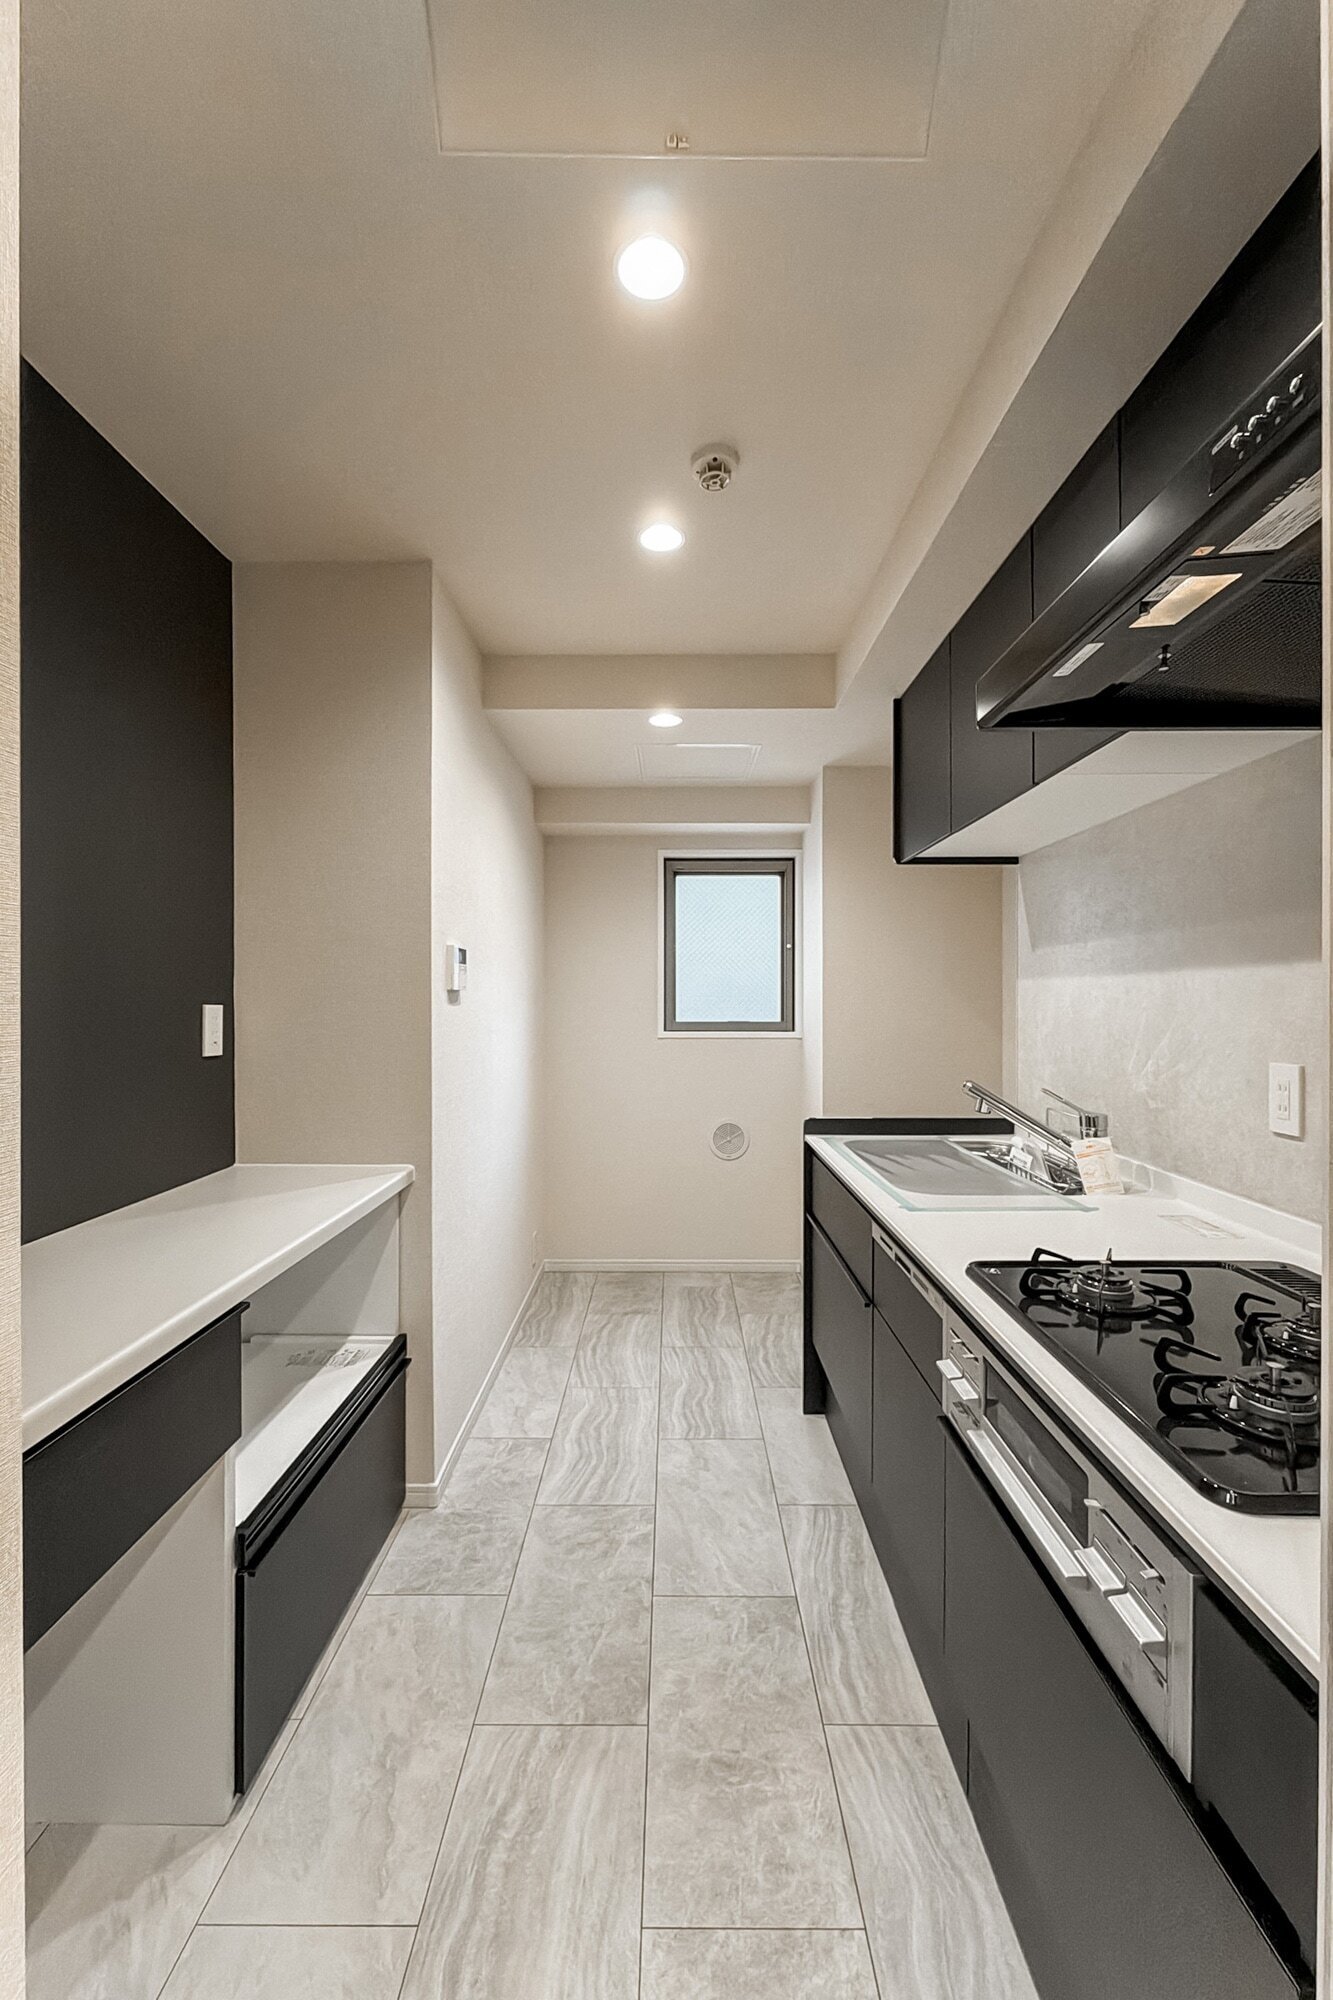
The newly installed kitchen features a built-in dishwasher and water purifier, while the bathroom includes a drying system and bathtub reheating function. Updated LED lighting, modern finishes and renewed sanitary facilities complete the contemporary interior.
Building & Property Information
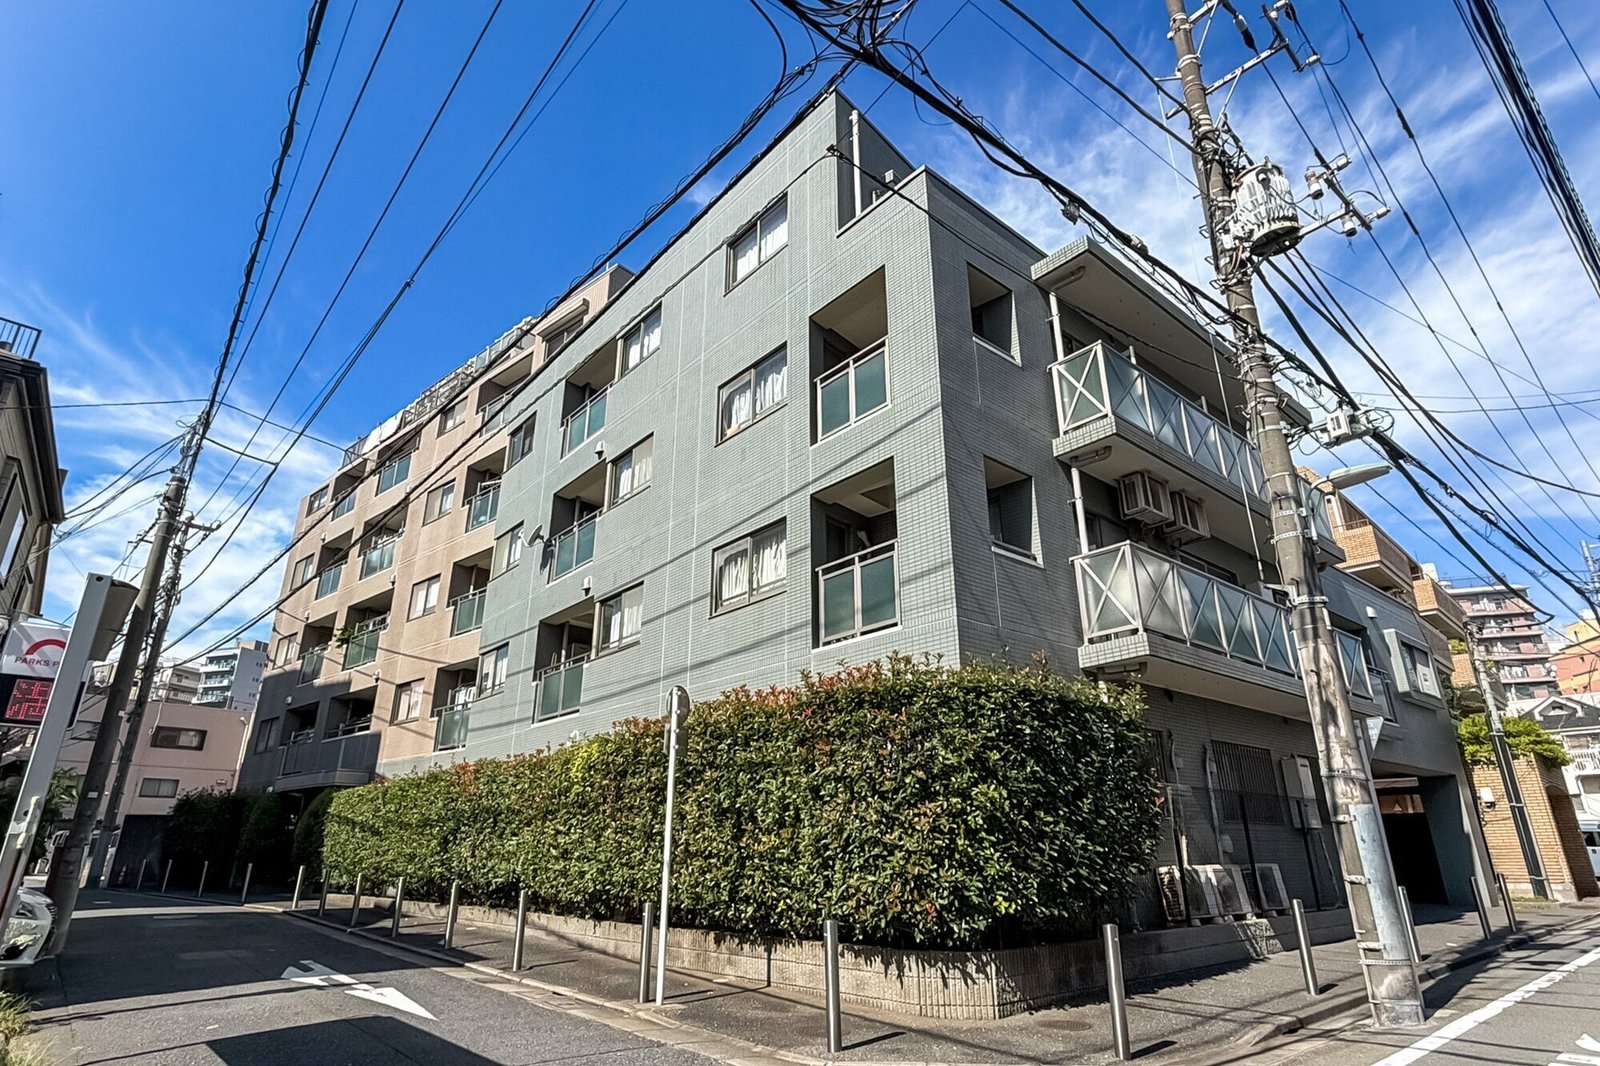
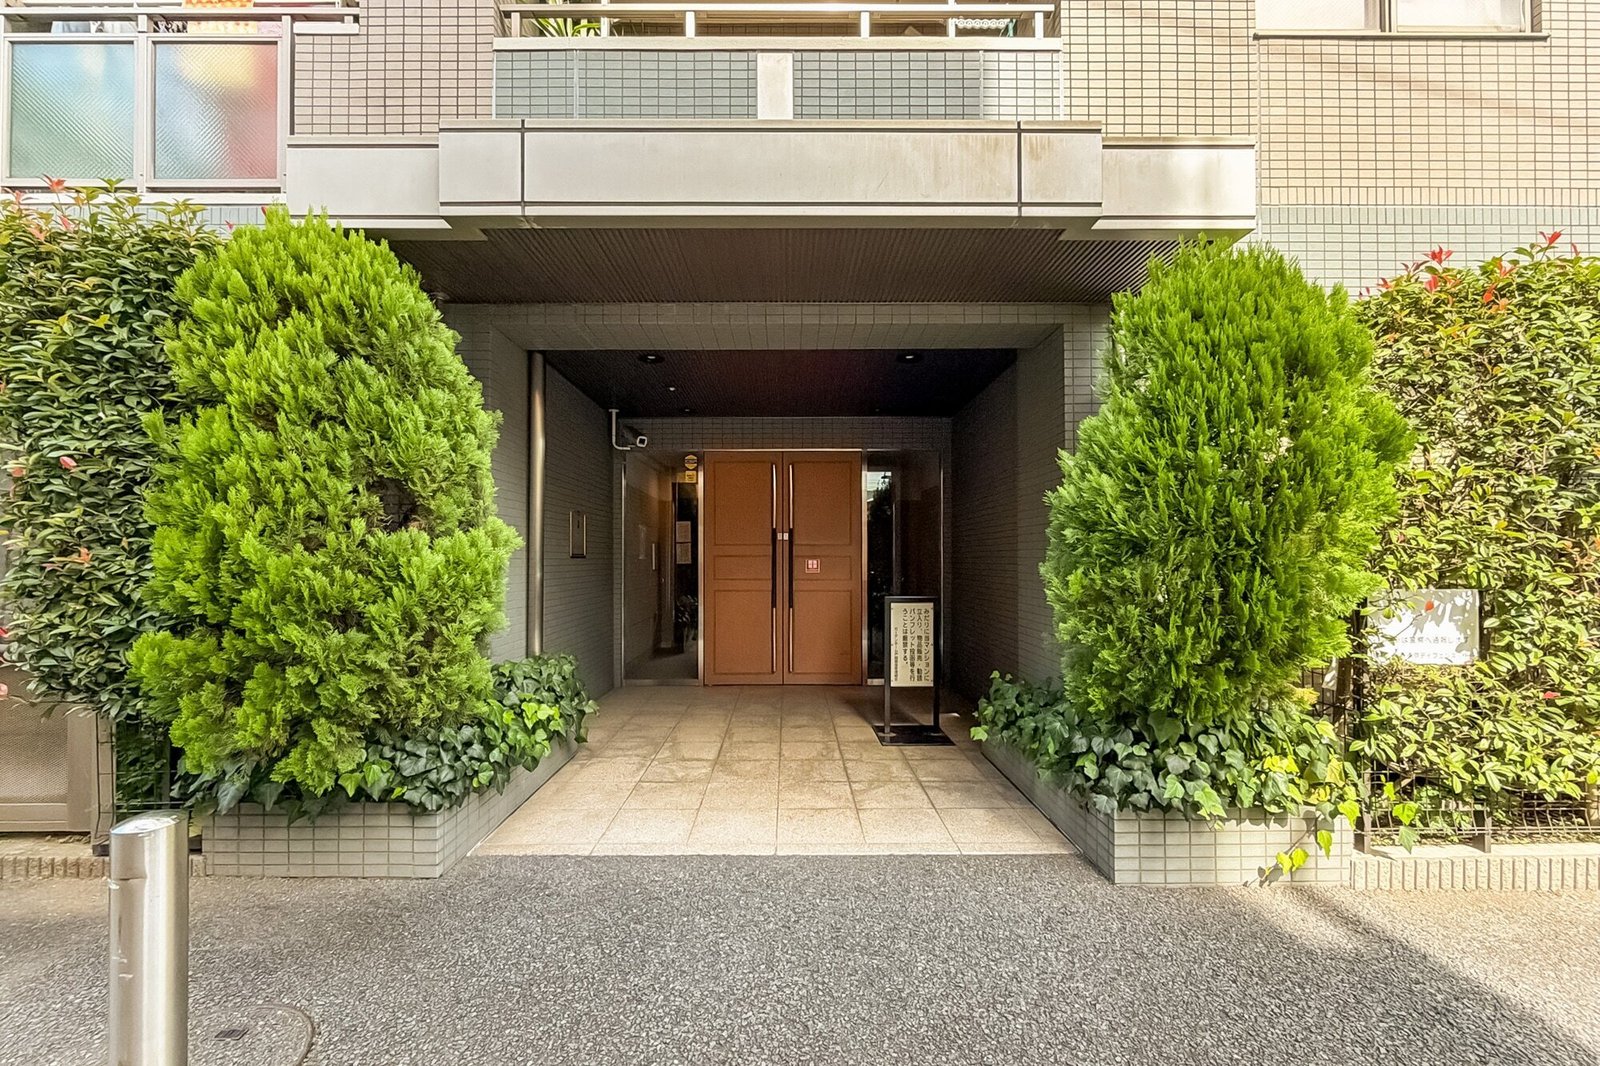
Originally completed in February 2002, Garden Home Togoshi Ginza is a seven-story reinforced concrete condominium comprising 27 residences.
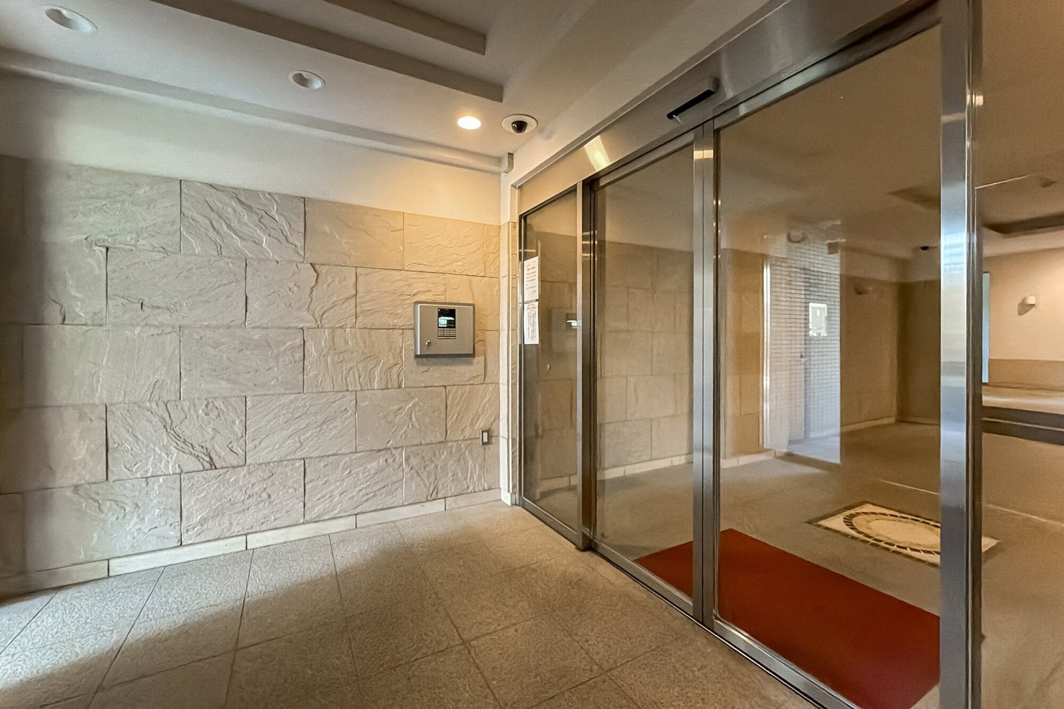
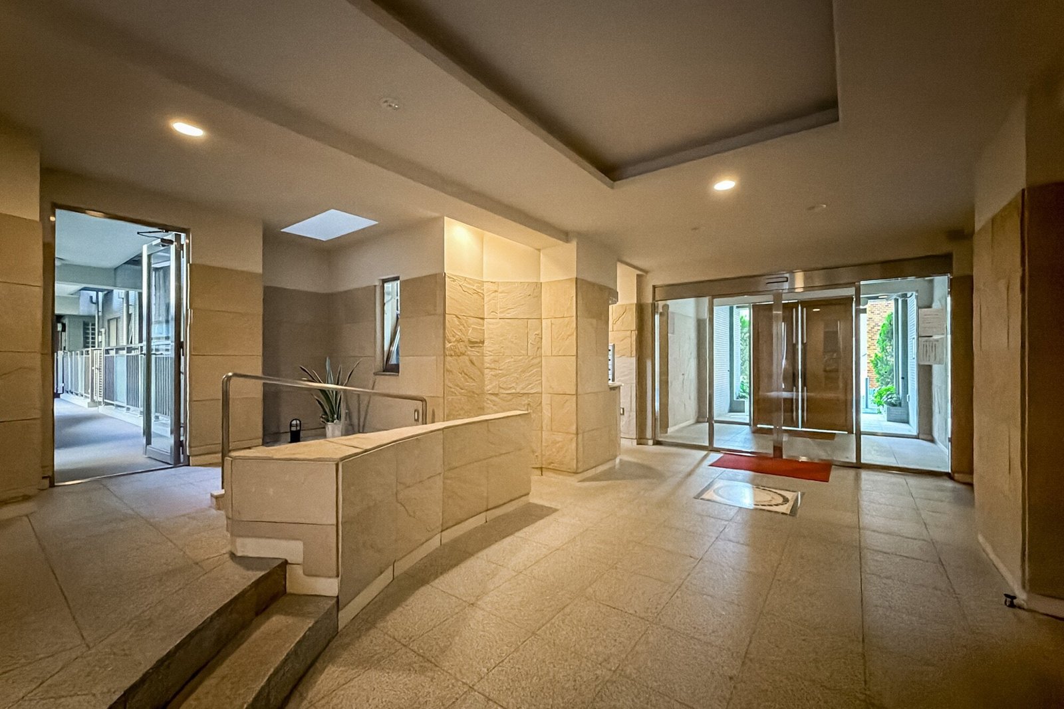
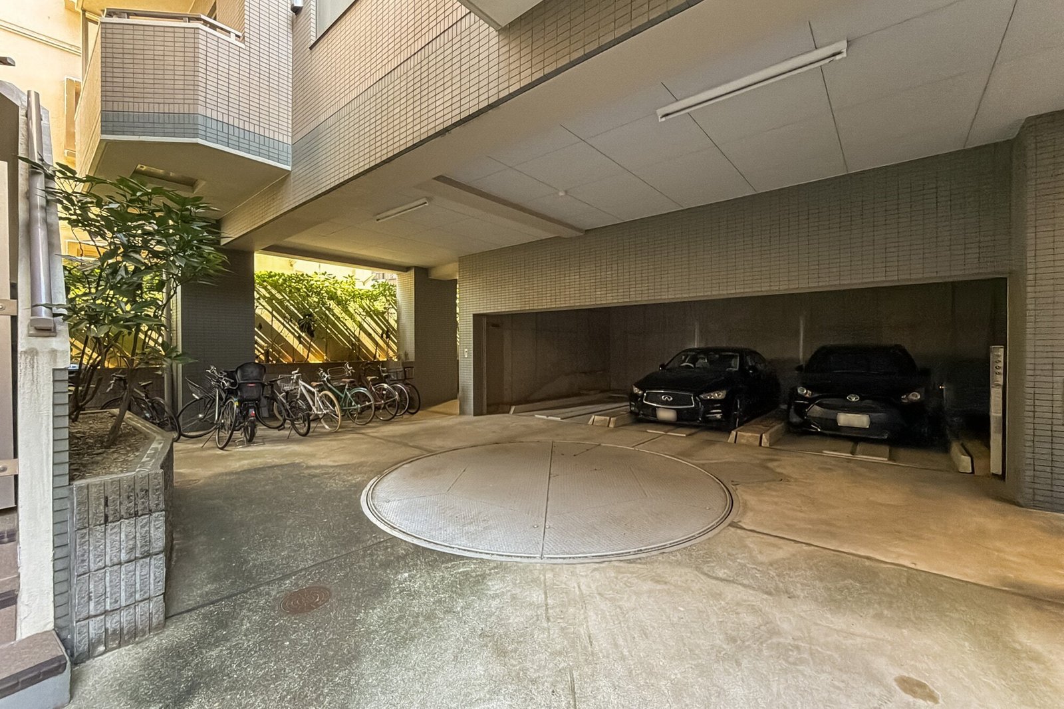
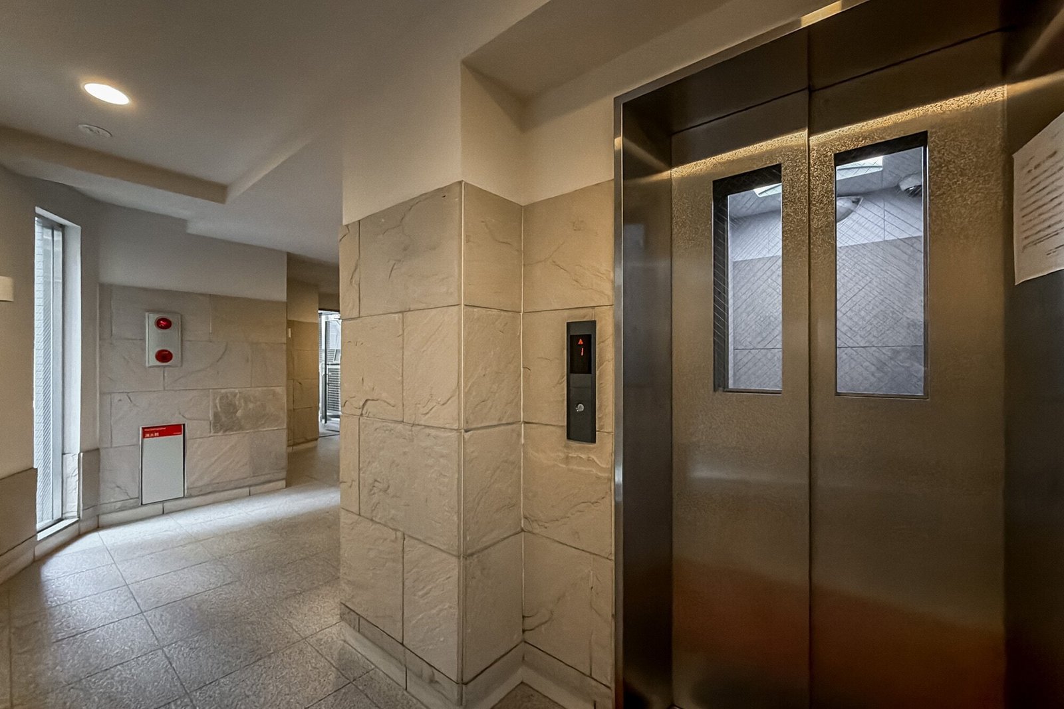
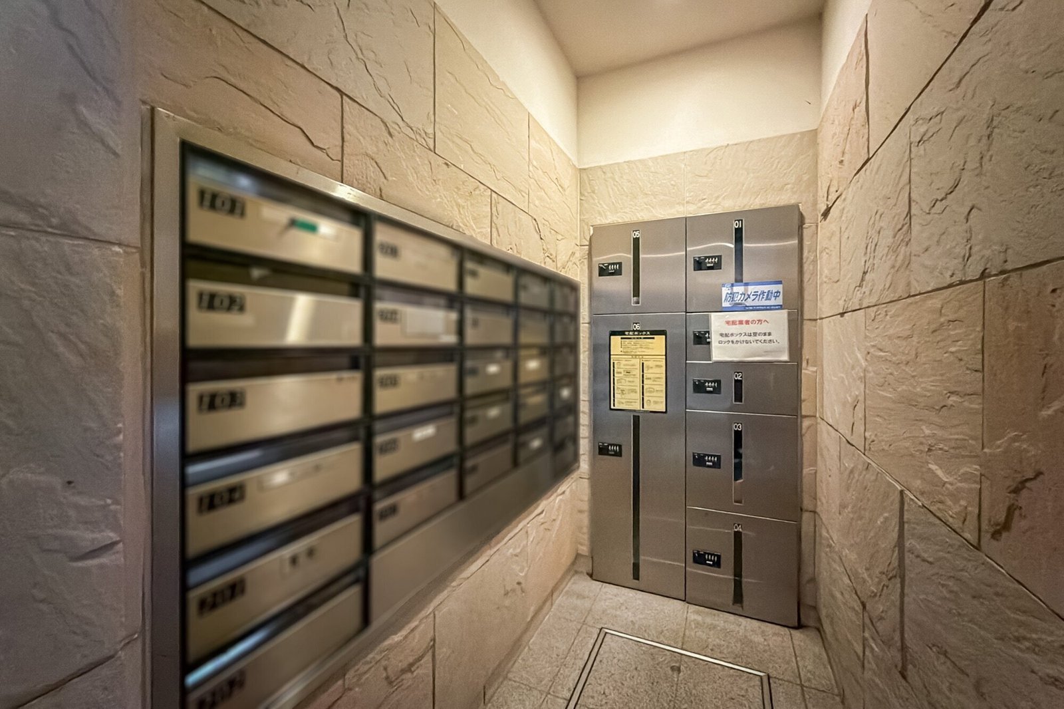
Building facilities include an elevator, auto-lock entrance security and bicycle and motorcycle parking. A 24-hour emergency support service is also available.
Currently vacant and available for immediate handover, the property is offered for sale at ¥87,900,000.
Combining its distinctive maisonette layout, fully renovated interiors, private rooftop balcony and exceptional proximity to Togoshi-Ginza Station, this residence presents an attractive opportunity for buyers seeking a stylish and practical home in a well-connected Tokyo neighborhood.
Ask Jin about this home
Jin replies in English, usually within a day.